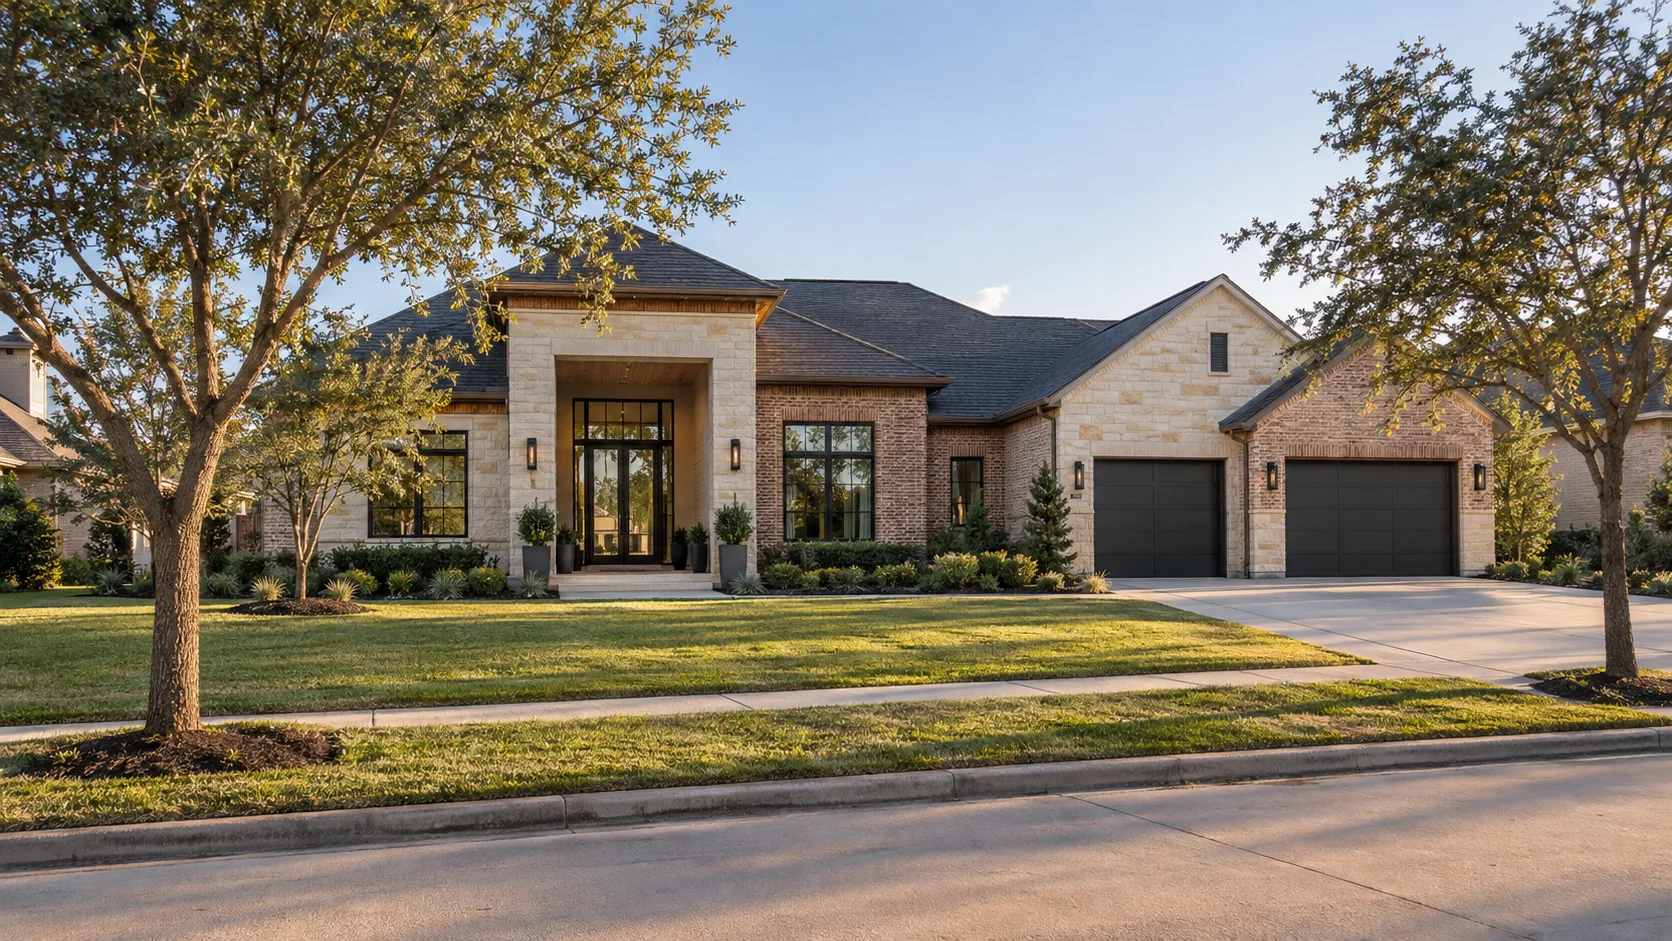
If you are building or adding onto a house in Sugar Land, you need two approvals, not one. The city issues the building permit, and your subdivision's architectural control committee approves the design against recorded deed restrictions. The city's review typically runs 4 to 9 weeks for a new home and 3 to 7 weeks for an addition; the private review runs on its own schedule, answers to nobody's published timetable, and is usually the stricter test of the two.
Homeowners who have built elsewhere in Greater Houston consistently underestimate the second one. A drawing set that satisfies Sugar Land's ordinance can still be turned down by an architectural control committee over roof pitch, masonry percentage, garage orientation or paint colour — none of which the city cares about at all.
Two approvals, two different tests
The distinction is worth being precise about, because the two bodies are not checking the same things and neither will tell you about the other's rules.
The city is checking code and ordinance compliance: structural adequacy, energy code, egress, setbacks as the zoning ordinance defines them, drainage, and whether the site plan agrees with the recorded plat. Its authority comes from public law, its process is documented, and its outcome is a permit.
The architectural control committee — the ACC, sometimes the modifications committee — is checking whether your house matches the character the subdivision's developer wrote into the deed restrictions decades ago. Its authority comes from a private contract that runs with your land. Its outcome is a letter, and without that letter the association can act to stop or undo work the city has already permitted.
Deed restrictions are not weaker than the ordinance because they are private. In Sugar Land's master-planned communities they are routinely tighter: minimum square footage, minimum masonry on the front elevation, restrictions on second-storey massing, prohibitions on garage doors facing the street, approved roof materials, even a colour list.
Which one do I go to first?
The ACC, in almost every case. Its rules shape the design; the city's rules shape the drawings. Getting a favourable ACC read on massing and materials before construction documents start means the permit set is drawn once. Reversing that order means paying to redraw a set that was already correct.
Order of approvals in a deed-restricted Sugar Land subdivision
What the city review costs and how long it takes
Sugar Land's residential plan review sits in the middle of the regional range — slower and dearer than unincorporated Harris County, faster and cheaper than Bellaire or West University Place.
Plan review for a new house, by jurisdiction
For a new custom home, plan on a permit fee somewhere between $2,500 and $8,000 and a review of 4 to 9 weeks. An addition runs $1,200 to $4,000 and 3 to 7 weeks. A remodel that stays inside the existing footprint is $500 to $2,200 and 2 to 5 weeks. Two extras show up here that do not apply everywhere: a drainage review, and the HOA or deed restriction approval that sits alongside the permit.
Those are planning ranges, not quotes. Fees are set by the jurisdiction and change without notice; confirm the current schedule before you build a budget around them.
Official sources — Sugar Land
Does a Sugar Land mailing address mean the City of Sugar Land permits my lot?
No, and this is the trap worth checking before you make an offer on anything. Sugar Land's city limits interleave with unincorporated Fort Bend County and with the extraterritorial jurisdiction around the city. A property can carry a Sugar Land postal address and a Sugar Land ZIP code and still be permitted by the county, with a different fee schedule and a different set of floodplain requirements.
The reliable answers are on the recorded plat and in the appraisal district record, which name the jurisdiction. The mailing address never does.
What the lot allows before anyone draws
Sugar Land's residential lots are suburban in shape — wider frontages, deeper front setbacks and larger rear yards than the inner loop. A typical suburban subdivision pattern in Fort Bend County holds a 25 ft front setback, 7 ft sides, a 20 ft rear and a maximum lot coverage near 50%.
What the setbacks leave — a 65 × 120 ft lot
On a 65 by 120 ft lot that leaves a buildable rectangle roughly 51 ft wide and 75 ft deep, and a coverage ceiling that caps the footprint well before the setbacks do. That combination is why so many Sugar Land custom homes go to two storeys: the footprint runs out before the square footage does.
The honest caveat is that no diagram built from lot dimensions is authoritative. Your buildable area is decided by the recorded plat, the building line drawn on it, utility and drainage easements, the ACC's own facade and side-yard rules, floodplain, and tree requirements. Several of those are stricter than the ordinance and none of them can be guessed from a width and a depth. Treat the drawing above as a sanity check that tells you whether a plan is plausible, never as a design constraint you can build to.
What usually costs more square footage — the city or the deed restrictions?
The deed restrictions, in most Sugar Land sections. City setbacks are generous by regional standards. The rules that actually shrink a house here are private: a minimum front-elevation masonry percentage that pushes cost per square foot up, second-storey step-back requirements that reduce upper-floor area, and garage placement rules that force the driveway into space the plan wanted.
What it costs to build once you have both approvals
Construction cost in this market does not vary much between jurisdictions — labour and materials do not read city limits. At the Simple finish level, a new custom home runs $180 to $220 per square foot, an addition $200 to $245, and a whole-house renovation $150 to $190. Kitchen and bath work is the dearest per foot at $250 to $320, because the cost lives in cabinetry, stone, appliances and mechanical rough-in rather than in area. Those figures are construction only; they exclude the lot, furniture and landscaping.
Architectural and engineering fees at that finish level run $7 to $12 per square foot. Higher finish levels scale both figures up.
Where Sugar Land does move the number is through the deed restrictions. A masonry requirement on the front elevation, a specified roof material, or a prohibition on the cheapest window package all push a project up the finish ladder whether or not the owner wanted to go there. That is a real cost, it is decided before design starts, and it belongs in the budget conversation on day one rather than in a change order later.
How long the whole thing takes
Permit review is one phase inside a much longer schedule, and it is rarely the phase that decides the move-in date.
Design time is driven by how quickly decisions get made. Permit time is driven by the jurisdiction. Neither is driven by how fast anyone draws.
First meeting to construction start
—
A planning estimate from first meeting to construction start. It excludes construction itself, which is a separate schedule set by the builder.
From a first meeting to a construction start, programming and site review takes 2 to 4 weeks, schematic design 3 to 6, design development 3 to 6, construction documents 4 to 8, permit review 3 to 9, and bidding and contractor selection 2 to 5. Added up, that is roughly 17 to 38 weeks before a shovel moves, and construction is a separate schedule on top of it.
ACC review is the piece that does not appear on that list, because its duration depends entirely on the association. Some committees meet monthly and answer within a week of meeting. Others take 30 to 45 days and come back asking for elevations they did not previously require. Building that uncertainty into the schedule early is cheaper than discovering it in month four.
Can I start construction while the ACC is still reviewing?
You can hold a valid city permit and still be in breach of the deed restrictions, and associations do enforce them. The remedies available to an association can extend to stopping work and requiring that non-conforming construction be undone. Waiting for the letter is the cheaper choice by a wide margin.
What to do before you commit to a lot
Four things, in this order, and all of them are cheaper than the alternative.
Pull the recorded plat and read the building line, the easements and the drainage reserve. Pull the deed restrictions and the current ACC guidelines for your specific section — restrictions differ section to section inside the same master-planned community, and the version attached to a real estate listing is often not the current one. Confirm the permitting authority from the plat rather than the postal address. Then get a feasibility read on the lot before the option period ends, so that the difference between what you want to build and what the lot allows is a decision rather than a surprise.
For a broader view of how the region's permitting bodies differ from one another, Modern Acre Studio's guide to Houston-area permitting in 2026 covers the wider landscape this article narrows to one city. If your search is ranging further west into Fort Bend County, their piece on the architectural character of Fulshear and Richmond is worth reading alongside it.
On this site, the feasibility check gives a first look at buildable area, the permit tool compares durations and fees across jurisdictions, and the new custom homes and additions pages set out how we work through both approvals with you.
If you are weighing a Sugar Land lot right now and want the constraints read before the option period closes, book a consultation and bring the plat.