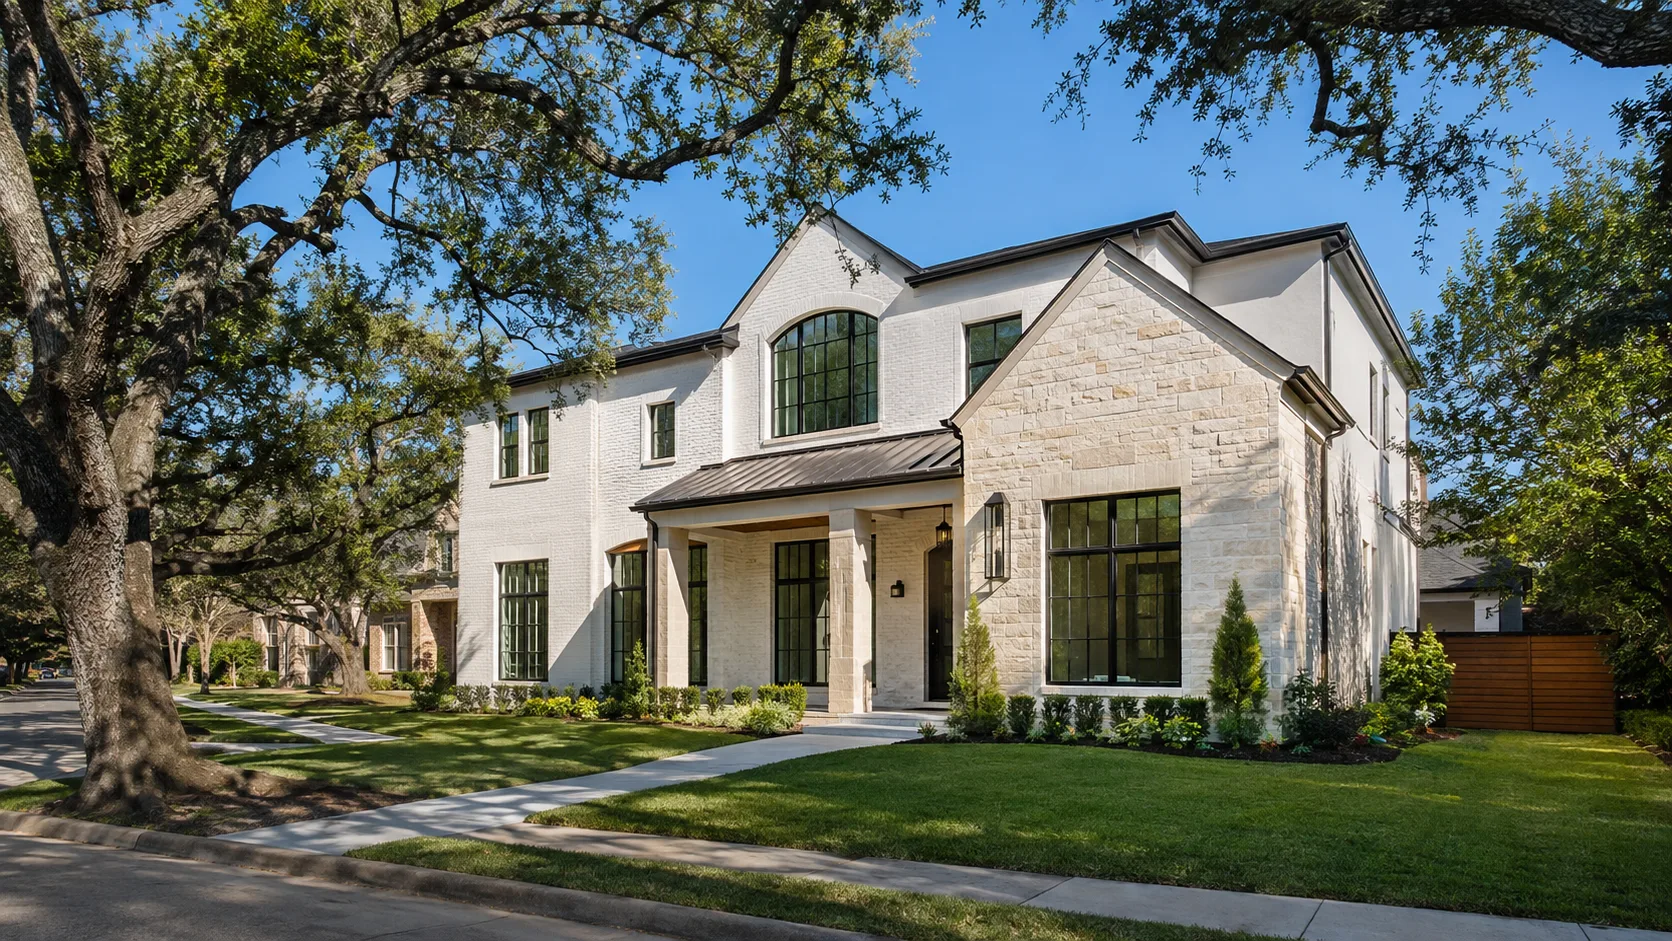
Bellaire has a Houston mailing address and is not governed by Houston. It is a separate incorporated city with its own building department, its own ordinance and its own plan review queue — and its limits on what you can build are meaningfully stricter than the city that surrounds it. A design that would sail through review in the Heights can be refused here without a single change to the drawings.
If you are buying a lot in Bellaire, or you already own one and are planning to tear down and rebuild, the constraints are worth understanding before an architect draws anything. They decide the size of the house, and the size of the house decides the budget.
Bellaire is not Houston
This is the single most consequential fact about building here, and it catches people who have built elsewhere in the region.
Your permit is issued by the City of Bellaire. Your plan review is done by Bellaire staff against Bellaire's ordinance. Houston's rules — including Houston's comparatively permissive approach to lot coverage — are irrelevant to your project. So is the fact that your neighbour three blocks away, technically inside Houston city limits, built something you cannot.
The practical consequence is that advice about "building in Houston" may not apply to you at all. Cost per square foot travels across the region reasonably well. Setbacks, height limits, coverage rules, review durations and fees do not.
How do I know which city my lot is actually in?
Not from the mailing address, which is the trap. A property with a Houston postal address and a 77401 or 77402 ZIP is usually Bellaire, but ZIP boundaries and city limits do not align reliably, and the edges of Bellaire interleave with Houston and with West University Place.
The reliable answer comes from the plat and the appraisal district record, both of which name the taxing and permitting jurisdiction. Confirm it before you make an offer on a lot, not after.
What you can build on the lot
Bellaire's envelope is tighter than the inner-loop norm in two ways that both reduce square footage: larger setbacks and a lower coverage cap.
For planning purposes, a Bellaire-style envelope works out roughly as:
- 25 ft front setback — against about 20 ft on a typical inner-loop Houston lot
- 5 ft side setbacks
- 15 ft rear setback — against about 10 ft
- Around 45% maximum lot coverage — against roughly 60% inside the Loop
On a 50 × 100 ft lot, that is the difference between a footprint of roughly 2,800 sq ft and one closer to 2,250 sq ft, before anything else is considered. Over two floors, that is most of a bedroom.
Buildable footprint on a 50 × 100 ft lot
What the setbacks leave — a 50 × 100 ft lot
You can check this against your own lot dimensions with the feasibility tool on the home page, choosing the Bellaire-style setback pattern.
Two cautions about that number. First, it is a planning estimate — the ordinance controls, and the ordinance changes. Second, coverage is not the only limit that bites: height, second-floor massing and the way the ordinance treats covered outdoor space can all reduce what the setbacks appear to allow.
Why does the buildable area matter more than the lot size?
Because the price you pay is for the lot, and the house you get is from the envelope.
Two 7,500 sq ft lots can support noticeably different houses depending on their width, their depth and the setbacks that apply. A narrow, deep lot loses more to side setbacks proportionally than a wide, shallow one of the same area. Buyers routinely compare lots on price per square foot of land and are surprised when the buildable footprints differ by several hundred feet.
What plan review costs and how long it takes
Bellaire reviews new construction more slowly than most of the surrounding jurisdictions, and charges more for it.
For a new house, plan review typically runs 5 to 12 weeks, against 4 to 10 in the City of Houston and 3 to 8 in unincorporated Harris County. Permit fees typically land between $3,000 and $11,000, at the top of the regional range.
Two reviews in particular tend to extend the timeline here:
- Height and setback review, which is applied strictly. Drawings that are ambiguous about how a dimension was measured get comments rather than the benefit of the doubt.
- Drainage and detention. Bellaire has a long, well-earned institutional memory about flooding, and impervious cover is scrutinised.
Plan review for a new house, by jurisdiction
You can compare jurisdictions directly with the permit timeline tool.
Bellaire publishes its own requirements, and they are the authority on anything here — including the fee schedule, which changes annually.
Official sources — Bellaire
Can I speed up plan review?
Not by asking. What you can do is reduce the number of comment cycles, and that is worth more than it sounds — each cycle can add weeks.
Comments cluster around the same few things: dimensions that do not resolve against each other, coverage calculations the reviewer cannot reproduce, drainage that is asserted rather than shown, and details that are missing at exactly the conditions the ordinance cares about. A set drawn for the reviewer who will read it clears faster than a set drawn only for the builder.
What it costs to build
Construction cost in Bellaire is not meaningfully different from the rest of inner-loop Houston. Expect roughly $180 to $220 per square foot at a simple finish level for new construction, rising with finish level and site difficulty. Architectural and engineering design adds roughly $7 to $12 per square foot at that same level.
Where Bellaire does differ is in what the site can add:
- Demolition, since most new houses here replace an existing one
- Detention or fill, where drainage requirements demand it
- Tree protection, on a lot with mature growth worth keeping
None of these appear in a per-square-foot figure quoted over the phone. Hold 10 to 20 percent contingency, and treat the upper half of that as realistic on a teardown, where what is under the old slab is unknown until it is out.
Rather than send you elsewhere, here is the same calculator:
Construction cost, likely range
—
Construction cost only — it excludes the lot, furniture and landscaping. Houston ranges move with the market, the finish level and how difficult the site is. Treat this as a planning range, not a quote.
For a wider look at what the design side costs in this market, Modern Acre Studio's breakdown of custom home design fees in Houston covers the same ground from the fee side.
How long the whole thing takes
From first meeting to a shovel in the ground, budget 4 to 9 months for a new custom home, of which permit review is 5 to 12 weeks. Design occupies most of the rest, and design time is governed almost entirely by how quickly decisions get made rather than by how fast anyone draws.
The schedule tool breaks that down phase by phase, and there is a longer treatment of why the design phase takes as long as it does worth reading before you set a move-in date.
The sequencing point worth internalising: the cheapest time to change your mind is before the floor plan hardens. In a jurisdiction with a tight envelope, that is doubly true — a late change to the footprint can put you back into coverage calculations and, occasionally, back into review.
Teardown or remodel
Most new construction in Bellaire replaces an existing house, and the choice between replacing and reworking one is decided less by taste than by the envelope.
An existing house often sits in a position the current ordinance would no longer allow — closer to a side line, or covering more of the lot than 45% permits. That position is generally protected while the house stands. Demolish it and the replacement has to comply, which can mean a smaller footprint than the one you just knocked down.
That is the calculation people miss. A 1955 house covering 52% of its lot is worth more as a shell to work with than as a slab to clear, if the extra coverage is space you actually want. Renovation carries its own premium per square foot, and its own unknowns behind the walls, but it keeps a footprint the ordinance would not grant you twice.
The honest test is how much of the existing house you intend to keep. Gutting to studs, replacing the roof, rewiring and moving most walls is new construction wearing an old shell — at which point the protected footprint is the only argument left for keeping it, and it needs to be a good one.
Does a major remodel trigger the current rules?
Sometimes. Jurisdictions differ on how much reconstruction converts a remodel into new construction for regulatory purposes, and the threshold matters enormously when the existing house is non-conforming. Establish where that line sits before the scope grows past it, not after — scope creep on a Bellaire remodel can quietly forfeit the exact advantage that made the remodel worth doing.
Deed restrictions are a separate matter
The city ordinance is not the only rule governing your lot. Many Bellaire subdivisions carry recorded deed restrictions — private agreements attached to the property, enforceable by neighbours and civic associations rather than by the city.
They can be stricter than the ordinance, and they routinely address minimum square footage, materials, roof form, garage placement and second-story massing.
A permit is not a finding that your house complies with your deed restrictions. The city does not check them. That check is yours, it costs very little to do early, and doing it after the slab is poured is the version that ends up in a lawyer's office.
What to do before you commit
If you are still deciding on a lot, three checks are worth doing before the option period ends:
Three checks before the option period ends
Between them they take a few days and they determine whether the house you have in mind is possible on that lot at all.
If you would like those checks done on a specific address, tell us the lot and we will come back with what the envelope allows, which reviews apply, and a realistic range for cost and timeline.