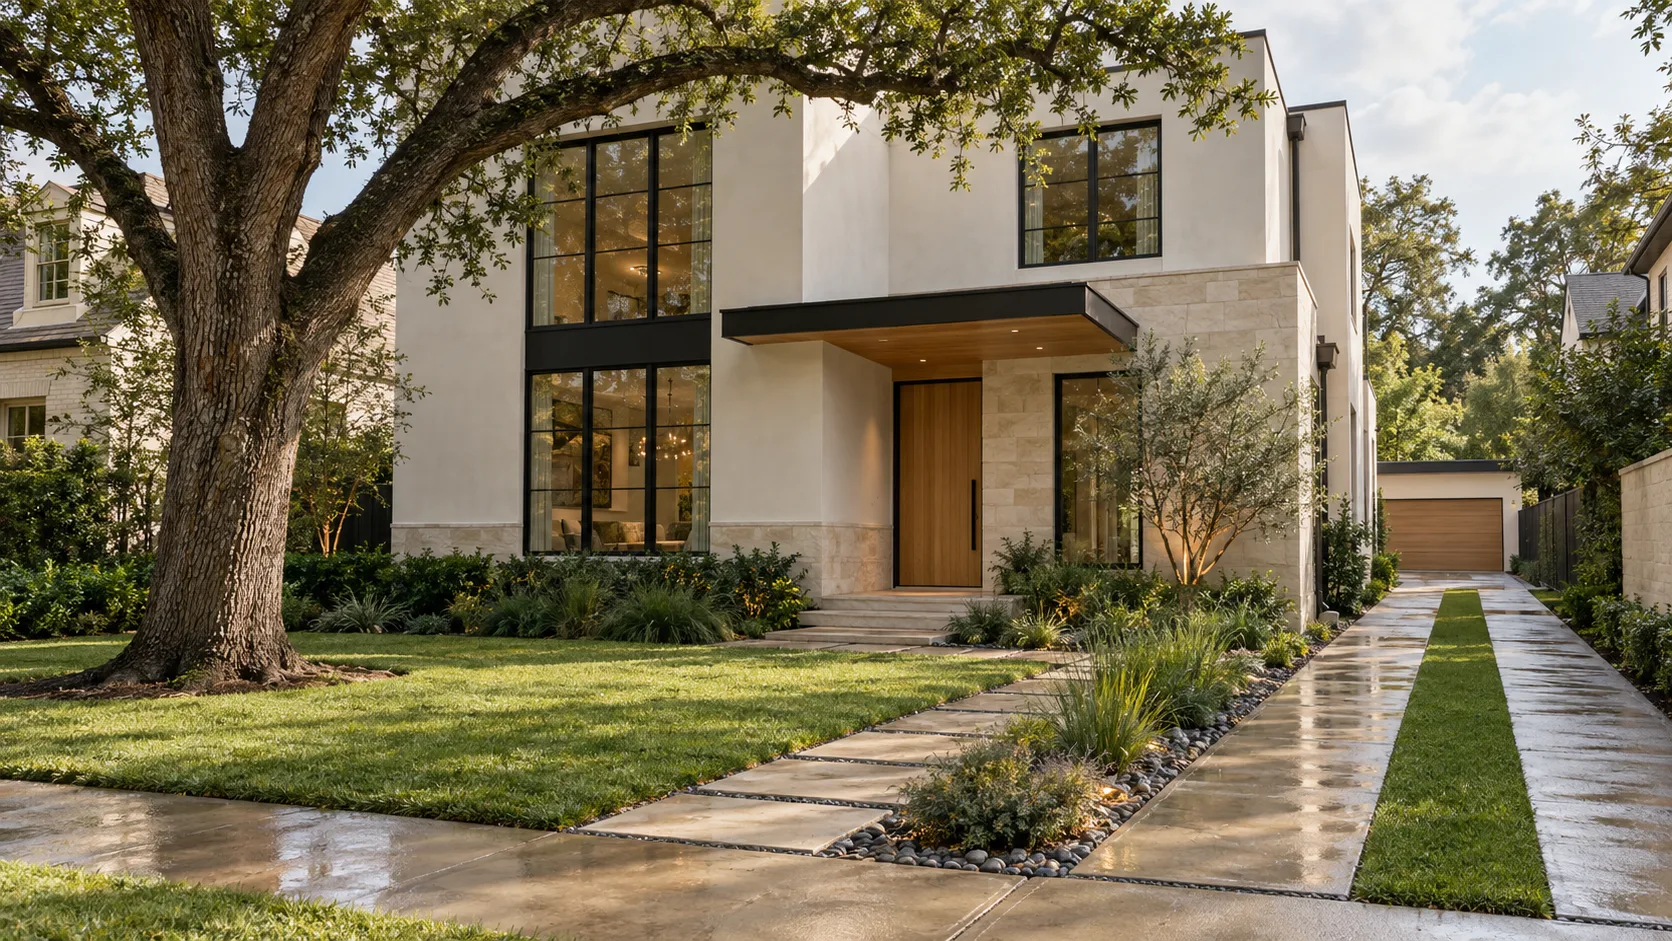
Impervious cover is every surface on your lot that rain cannot soak through — the roof, the driveway, the front walk, the patio, the pool deck, the slab under an air-conditioning unit — added together and measured as a share of the lot. It is a drainage rule, not a building rule. That is why it counts surfaces that lot coverage ignores, and why on a tight Houston-area lot the paving can push a project over a limit that the house on its own would never reach.
The practical consequence is simple to state: the driveway, the walk and the patio are design decisions with the same weight as the footprint. On a 50 × 100 ft lot, an ordinary 20 ft wide driveway adds 600 sq ft of impervious surface, which is a quarter of a 2,400 sq ft house.
Impervious cover and lot coverage measure different things
Lot coverage asks how much of the lot the building occupies, seen from above. Impervious cover asks how much of the lot sheds water instead of absorbing it. The two overlap — a roof is both — and then diverge sharply.
A concrete driveway is not a building, so it adds nothing to lot coverage in the cities that write a coverage rule. It is fully impervious. The same goes for a paved motor court, a front walk, a rear patio with no roof over it, a sport court and the deck around a pool. Going the other way, a covered porch with a roof but a gravel floor may count toward coverage while the gravel under it is a separate question for the drainage reviewer.
That split is the point. A homeowner who sizes a house against the coverage cap and then adds the paving afterwards is checking one rule and skipping the other. The coverage test passes, and the drainage review comes back asking for detention or a smaller patio.
Is a driveway impervious cover?
Yes. Concrete, asphalt and mortared stone are all impervious, and on most residential lots the driveway is the largest impervious surface after the roof. A 10 ft single-width drive running 60 ft to a rear garage is 600 sq ft. A 20 ft double-width drive running 30 ft to a front garage is also 600 sq ft. A turning apron or a motor court can double either figure.
Does a pool count as impervious cover?
The deck around it does — concrete coping, pavers on a slab, a stone terrace. Whether the water surface itself counts is a definitions question, and the authorities do not all answer it the same way. We read the governing definition for the specific lot before we draw the pool, because on a small lot the answer can decide whether the pool and the patio both fit.
What counts, surface by surface
Most residential definitions work the same way at the edges, even where the exact wording differs. As a working list:
- Always impervious: the roof of the house, a detached garage and any roofed outbuilding; concrete and asphalt paving; stone or brick laid on a concrete base with mortared joints; the slab under mechanical equipment.
- Usually impervious: compacted base under gravel, a sport court, a concrete pool deck, a paved side yard used as a dog run.
- Depends on the definition: permeable pavers on an open-graded base, gravel on a geotextile, ribbon-strip driveways with grass between the strips, wood decking over soil, artificial turf on a compacted base.
- Pervious: lawn, planting beds, mulch, native soil, a rain garden.
The third group is where projects win or lose. A permeable paver drive can count as fully pervious in one city, partially pervious in another and impervious in a third, depending on how the ordinance is written and how its plans examiner applies it. West University Place, which writes a hard pervious minimum, is the clearest local case — and even there, which products count is a question for the city's definitions before it is a design decision.
What is the difference between pervious and permeable?
In everyday use they mean the same thing: water can pass through. In an ordinance, the word that matters is whichever one the code defines, because the definition is what the reviewer applies. If a code defines "pervious area" and lists what qualifies, a product sold as "permeable" only helps if it is on that list or meets the stated test.
A worked example on a 50 × 100 ft lot
Take a 5,000 sq ft lot and a two-storey house with a 2,400 sq ft footprint, garage included. That footprint fills the buildable rectangle on a West University Place SF lot of this size: a 20 ft front yard on a lot 100 ft deep, 5 ft on each side and 20 ft at the rear leave exactly 40 × 60 ft.
Now add what every house needs to work. A front-facing garage in West U has to sit at least 10 ft behind the front yard, so a 20 ft wide driveway runs 30 ft from the property line: 600 sq ft. A 4 ft front walk 20 ft long: 80 sq ft. A modest rear patio, 15 × 20 ft: 300 sq ft. Then, for some households, a pool deck of around 500 sq ft.
Impervious cover on a 50 × 100 ft lot with one 2,400 sq ft footprint
The house alone covers 48% of the lot. The house with an ordinary driveway, walk and patio covers 3,380 sq ft — 68% — which is already past the 3,250 sq ft that West University Place's 35% pervious minimum leaves available. The pool deck takes it to 78%.
Nothing in that tally is extravagant. The failure comes from the sum of reasonable decisions, each made separately. Cut the patio to 170 sq ft and the lot passes exactly at 1,750 sq ft pervious, with no room for the pool deck at all. That is the kind of trade-off worth knowing before anyone draws a kitchen around the view of a terrace.
Does impervious cover limit how big my house can be?
Indirectly, and more on a small lot than a large one. The footprint is impervious, so every square foot of footprint is a square foot not available for the driveway and patio. Where a pervious minimum or a detention trigger is tight, the usual answer is to build up rather than out — a second storey adds floor area without adding a square foot of roof footprint beyond what the first storey already covers.
The front yard is tested separately
West University Place adds a second test that catches people who passed the first: 50% of the front yard must stay pervious, on top of 35% of the whole site.
On the example lot the front yard is 50 × 20 ft, or 1,000 sq ft, so 500 sq ft of it must stay pervious. The 20 ft driveway crosses the full 20 ft depth of that yard, taking 400 sq ft, and the walk takes 80 more.
Pervious area left in the same lot's 50 × 20 ft front yard
A 20 ft drive passes by 20 sq ft. Widen it to 24 ft, which is a common request for two cars and some room to open doors, and the front yard fails by 60 sq ft even though the site as a whole is unchanged in character. The usual tools are a narrower approach that widens only near the garage, a walk that branches off the drive instead of running separately to the street, or a ribbon-strip or paver drive if the city accepts it as pervious. Our West University Place guide covers the open-area and framed-area rules that sit alongside this one.
What is specific to West University Place
- The rule is written as minimum open area rather than maximum coverage: 45% of the site, 60% of the front yard and 60% of the rear yard must stay open.
- Framed area of all buildings on a site may not exceed 80% of the site area — a separate cap from open area, and the one that usually binds a two-storey design.
- A garage door may not face the front street unless it is set back at least 10 ft behind the front yard, with open area above the driveway.
- SF privacy protection: no direct sight line from any third-floor viewpoint — a floor 18 ft or higher, at eye level — into a neighbouring SF privacy zone within 100 ft and below 20 ft.
- Narrow-site 3/7 exception lets sites under 55 ft wide and 6,000 sq ft use 3 ft interior setbacks, provided the sides total the greater of 10 ft or 20% of the width and the garage sits in the rear yard.
- A flood-loss structure being raised to meet floodplain rules may exceed its existing roof height by the amount it is elevated, to an absolute ceiling of 39 ft.
Where impervious cover is a hard limit, and where it triggers something else
Across Greater Houston the rule takes two forms, and it matters which one governs your lot.
A hard minimum, written into zoning. West University Place is the local example: 35% of the site and 50% of the front yard must stay pervious, and a set that falls short is not approved. There is no fee to pay instead and no engineering answer — the paving has to shrink.
A trigger, written into drainage criteria. The City of Houston has no zoning and no general residential coverage cap, but every permit set goes through a drainage and detention review alongside the building review. Bellaire runs a drainage and detention review as well. Sugar Land and Pearland list a drainage review. In these places impervious cover is not usually a ceiling you hit; it is a quantity the reviewer measures, and past the threshold the authority sets, the project has to hold back the extra runoff on site — a detention system sized by an engineer.
Detention is where the cost appears. Holding water on a residential lot means underground storage, an oversized pipe, a shallow basin or a combination, plus a restrictor that releases it slowly to the street. On a tight inner-loop lot the volume can take most of the back yard, or move under it at some expense. Either way it is a line in the budget that has nothing to do with the house's finish level, which is why we treat impervious cover as a design input rather than something checked once the plan is fixed. Our explainer on what happens during plan review describes how the drainage reviewer sits alongside the others and can hold a permit on its own.
Official sources — City of Houston
At what point does a Houston lot need detention?
The threshold is set by each authority's drainage criteria, and we do not quote one here. It differs between the City of Houston, its neighbouring cities and the county, and it depends on whether the lot is new development or redevelopment. For a specific lot we read the current criteria from the authority that permits it, tally the proposed impervious area against the existing condition, and know before design development whether detention is in the project.
Additions and rebuilds are measured against what is there now
For a new house on a cleared lot, the tally starts from zero. For an addition or a teardown, it usually starts from the existing condition — what the lot already sheds — and the question becomes how much the project adds.
That cuts both ways. An addition that extends the footprint by 500 sq ft and adds a 200 sq ft terrace increases impervious cover by 700 sq ft, which on a lot already near a threshold can tip the whole project into detention. It is one of the reasons an addition's real limits are set by the lot rather than the design. Going the other way, a rebuild that replaces a cracked double-width front drive and a back yard of concrete with a single drive and a lawn can reduce impervious cover while adding floor area, which helps the drainage review and occasionally creates room for the pool the old layout could not hold.
Modern Acre Studio's piece on planning the house around the pool rather than after it makes the same argument from the design side: the deck, the equipment pad and the path to the house are paving, and they are cheapest to fit when they are drawn with the house.
Where this rule does not matter much
We do not want to overstate it. On a half-acre suburban lot with a 3,000 sq ft footprint and a normal driveway, impervious cover lands somewhere near a fifth of the lot and nobody thinks about it again. On acreage it barely registers. In a city with a pervious minimum, a lot large enough to comfortably pass the setbacks usually passes the pervious test too.
It is the tight lots where it binds — the 50 ft inner-loop lot, the West University Place teardown, the Bellaire lot with a pool on the wish list, the addition on a lot that was already mostly paved. Those are also the lots where the setbacks have already squeezed the footprint, so the paving has the least room to go.
And permeable surfaces are not free credit. A paver system that counts as pervious on the drawings has to be built on the base the definition requires, and its joints silt up over the years if nobody maintains them. If a design only works because 600 sq ft of paving is called pervious, that is a design worth a second look rather than one to celebrate.
How we tally a lot before design starts
- Read the governing rule first. Is it a hard minimum written into zoning, a drainage trigger, or both? Which surfaces does the definition name?
- Measure the existing condition from a current survey for an addition or a rebuild — roof, paving, outbuildings, slabs.
- List every hard surface the household needs, not only the house: drive, apron, walks, patio, pool deck, equipment pads, a side-yard path.
- Tally them against the lot area and against any separate front-yard test, before the plan is drawn.
- Decide early which surfaces could be pervious and confirm with the authority that they will count, rather than assuming.
The feasibility calculator on the home page gives a first read on what a lot of a given size allows; the impervious tally is the next layer down, and it is one we run on every tight lot before schematic design begins.