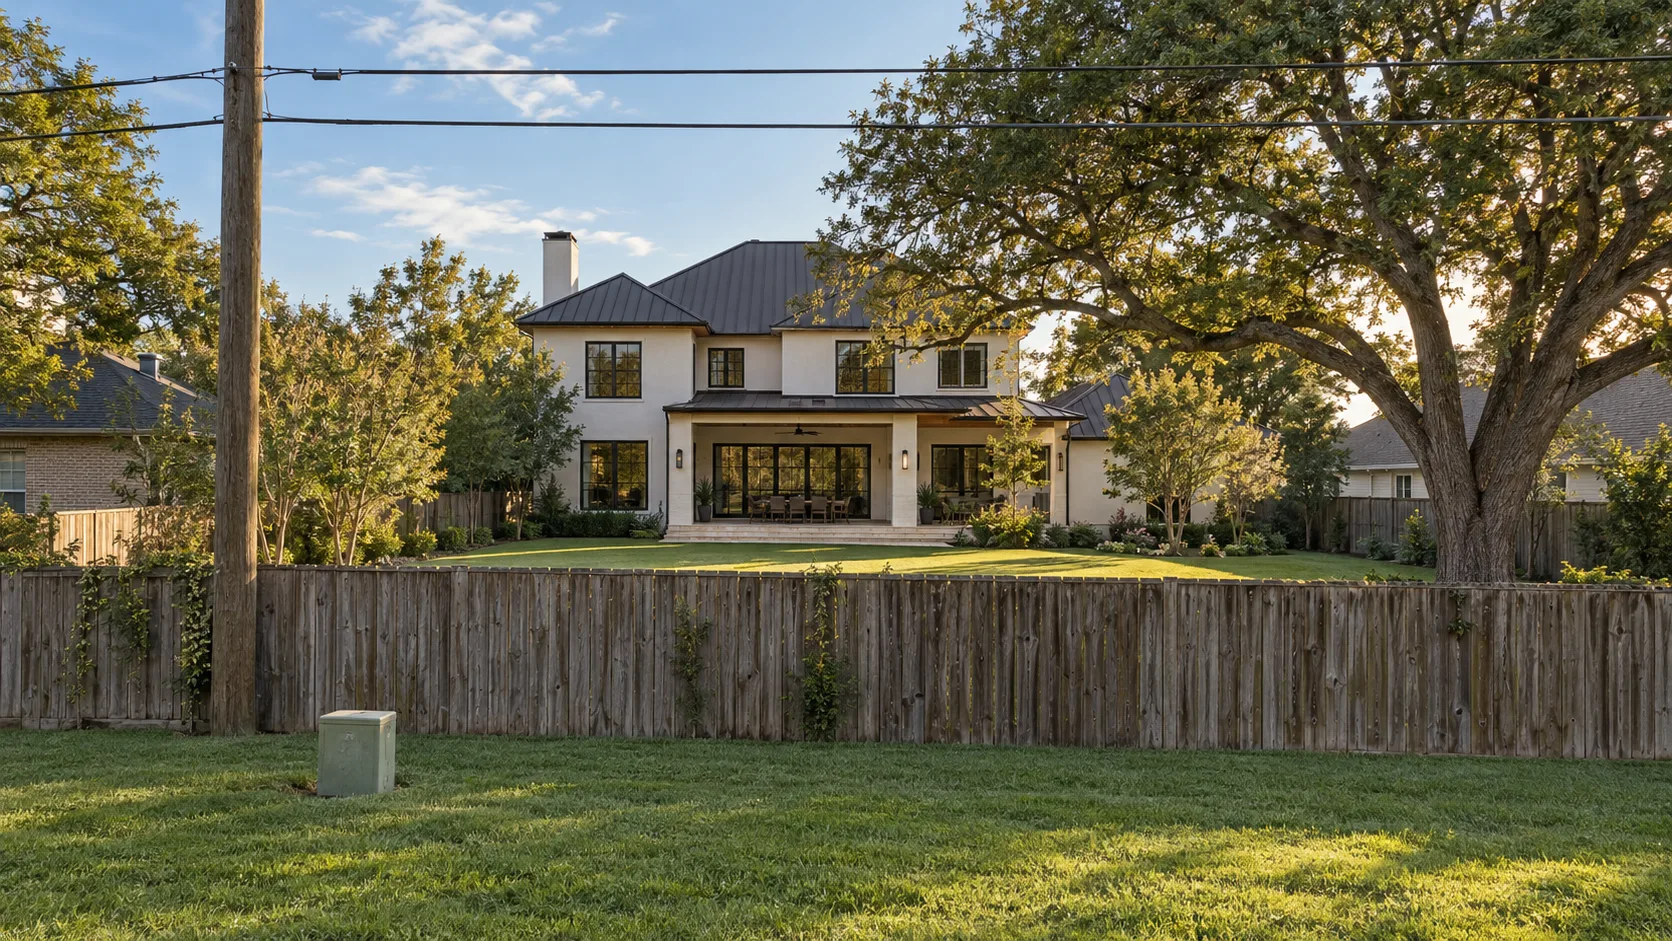
An easement is a recorded right that somebody else holds over a strip of your lot — a utility company, a drainage district, a neighbour. You still own the land and you still pay tax on it, but you generally cannot put a house, a pool or a foundation in it, and the holder can enter, dig and maintain whatever runs through it. An aerial easement works the same way in the air: the ground may be free, but the space above it is reserved for overhead lines.
Most easements are shown on the recorded plat, and the ones that matter most are the ones people find after they have drawn the house. They are cheap to read before design and expensive to discover after a footing is poured.
Four lines that get confused
A lot carries several kinds of line, and they do different jobs. Mixing them up is how a sketch ends up with a house in the wrong place.
- The property line is the legal edge of what you own, fixed by the recorded plat.
- A building line or setback is a rule about where a structure may stand, set by the plat, the deed restrictions or an ordinance. A setback is measured from the property line, not from the curb.
- The right-of-way is the strip the public holds for the street, the sidewalk and usually the utilities. It is not part of your lot. Your property line is where that strip ends.
- An easement is a right over part of your own lot. It sits inside your property line, and it limits what you can do there.
These lines do not reinforce each other in the way people expect. A setback restricts where a building may stand. An easement restricts who controls the ground. A house can satisfy the setback and still sit on an easement, and in that case the easement wins.
A strip between the property line and the right-of-way can change the arithmetic on its own. In Pearland a rear yard on a thoroughfare or collector is 20 ft only if a 10 ft landscape reserve sits between the property line and the right-of-way; without it the rear yard is 30 ft. The rules peculiar to that city, as read from its own code, are below:
What is specific to Pearland
- The plat date matters: lots platted before 27 February 2006 may use 5 ft side setbacks provided 15 ft separates the houses, so two neighbouring lots can carry different rules.
- A rear yard on a thoroughfare or collector is 20 ft only if a 10 ft landscape reserve sits between the property line and the right-of-way; without it the rear yard is 30 ft.
- Height is a flat 35 ft with no storey count attached, unlike Bellaire, West U and Sugar Land.
That is a setback rule, not an easement, but it shows why the strip next to your line is worth reading on the plat rather than assuming.
The kinds of easement you will see on a Houston plat
What is a utility easement?
A utility easement is a strip reserved so that power, gas, water, sewer, telephone and cable companies can run lines and get a crew to them. On a residential plat it is usually drawn as a dashed line with a label and a width, commonly along a rear or side lot line, and often shared so the same strip serves the lots on both sides of the line.
What it means for a design: the utility may need to dig, replace or add a line at any time, and it is generally not obliged to put your improvements back. A house, a foundation, a pool or a retaining wall in the strip is the thing most likely to be ordered out.
What is a drainage easement?
A drainage easement keeps a path open for stormwater: a ditch, a swale, a storm sewer or the overland route water takes when the pipes are full. It is held by the city, a county or a drainage district, and it protects the flow, not just the pipe.
This is the easement to be most careful with, because the flow does not stop at the edge of the strip. Fill, a raised pad or a wall that changes where the water goes can create a problem on a neighbour's lot, and that is a separate issue from the easement itself. It also interacts with the floor elevation that sets your house height, because raising a house on fill is exactly the move a drainage easement discourages.
What is an aerial easement?
An aerial easement is a right to keep lines overhead. It covers the airspace above a strip, not the ground below, and on a plat it is usually drawn along a property line where overhead power or telephone lines run.
It is the one that catches people, because the ground in the strip can look entirely free. The easement may limit how high a structure can rise within it, how far a roof edge, a balcony or a cantilevered upper floor can reach into it, and how close a crane or a lift can work during construction. Utilities set their own clearance distances for their own lines, and those distances differ with voltage and line type, so the clearance for your lot is a question to put to the utility in writing, not a number to take from a website.
What is a maintenance or access easement?
Some easements exist for a neighbour rather than a utility. In Sugar Land's R-1Z zero-lot-line district, a house sits on one side line and keeps 10 ft on the other, and a 3 ft maintenance easement has to be platted on the zero side so the neighbour can reach the wall. Access easements for shared driveways and flag lots work the same way: a right of passage over your land that you cannot build across.
When two of them overlap, the deeper one controls
Easements and setbacks do not add up. They overlap, and the house has to clear the largest of them. If a rear setback is 5 ft and a rear utility easement is 10 ft, the easement is the constraint, and a deed restriction asking for a 10 ft rear line changes nothing because the easement already covers it.
Here is what that does to a hypothetical lot 120 ft deep. The numbers are illustrative, not a real lot:
Depth left for the house on a hypothetical 120 ft deep lot
The 5 ft between the second and third bars is the whole reason to read the plat first. On a deep lot it is small; on a narrow one, with a 10 ft easement on the rear and another on one side, it takes a visible share of the house.
Two overlapping strips can also hide each other. A drainage easement along a rear line with an aerial easement running over the same line each have their own width, and the plat only shows both if it is read line by line.
What can go in an easement, and what cannot
This varies by the holder and by what the recorded document says, so treat the list below as the usual outcome rather than a promise:
- A house, an addition, a foundation or a pier: no. This is the thing the easement exists to prevent.
- A pool, a pool deck, a retaining wall: no for the structure; paving at grade is sometimes allowed at the owner's risk, and only with the holder's agreement.
- Driveways, sidewalks and patio paving at grade: often allowed to cross, on the understanding that the holder can remove them without compensating you.
- A fence: commonly allowed, again at your risk. A utility crew may take down a section to reach a line and is not generally obliged to rebuild it.
- Trees and shrubs: allowed in most utility strips, but large trees under overhead lines are the first thing a utility trims, and roots over a buried line are the first thing it digs out.
- An air-conditioning pad, a meter or a generator: check the holder first. These are small, movable and still sometimes in the way.
One honest concession: this is more forgiving than it sounds. Many easements are never used, and plenty of owners build a patio or a fence over one for decades without a call. That is a bet, not a right, and the cost of losing it lands on the owner.
If the pool is the thing you want most, where the pool sits shapes the rest of the plan, and a rear easement often decides where it can sit.
Finding every easement before design starts
Easements arrive from several places, and no single document shows all of them.
Finding every easement on a lot, in order
The plat shows the easements drawn when the subdivision was created. The title commitment shows what was recorded later: a pipeline, a line added by a utility, a drainage grant given by a previous owner. The survey puts those lines on your lot in true position, and it can disagree with the plat, most often because an easement was recorded after the plat was. Walking the ground catches the rest, especially an overhead line that no document mentions.
Call 811 before any digging. It is a free call, and it sends the utilities to mark what is buried on the lot so you are not guessing about the locations.
Getting permission to build in one
A closed door is not always closed. Utilities and districts have procedures for it, and the answer is sometimes yes.
- Ask for written consent or an encroachment agreement. The holder agrees that a specific thing may stay in a specific place, usually on conditions: removable at your cost, no claim if damaged.
- Ask to relocate the line or release part of the easement. This is possible where the line can be moved, and the owner normally pays the cost. A drainage district is much less likely to move a ditch than a telephone company is to move a cable.
- Redesign the house. Often the cheapest answer. Shifting the footprint, turning a wing or stepping an upper floor back from an aerial strip costs drawings; moving a utility line costs construction money and months.
A realistic concession: some answers are no. A power company may refuse any structure under a high-voltage line, and a drainage district may refuse any fill in the strip. The point of reading the easements first is that you learn this before you have bought the lot or drawn the house, and that is when a no is cheapest.
What it means for the design
A footprint should be drawn after the easements, not before. We lay out the plat lines, the deed restrictions, the setbacks and every easement on one site plan first, then place the house on what is left. For a new build, that is how a new custom home starts, and it is why the first thing we ask for is the recorded plat and the title commitment, not a sketch.
The questions below cover what people most often ask once they find one.
Can a utility make me remove a fence in an easement?
A utility or district can usually remove it when it needs access, and is generally not obliged to rebuild it. The practical answer is to use gates and removable panels where a crew would need to enter, and to treat the fence as something you may have to replace.
Does an easement reduce my lot size on paper?
No. The lot area on the plat and the deed does not change, and tax is assessed on the full lot. What changes is the part of the lot where you can build, which is why an easement is a design constraint and not a boundary.
Who maintains the land in an easement?
You do, in most cases: mowing, watering and keeping it clear. The holder only maintains what it owns, such as the line, the pipe or the channel.