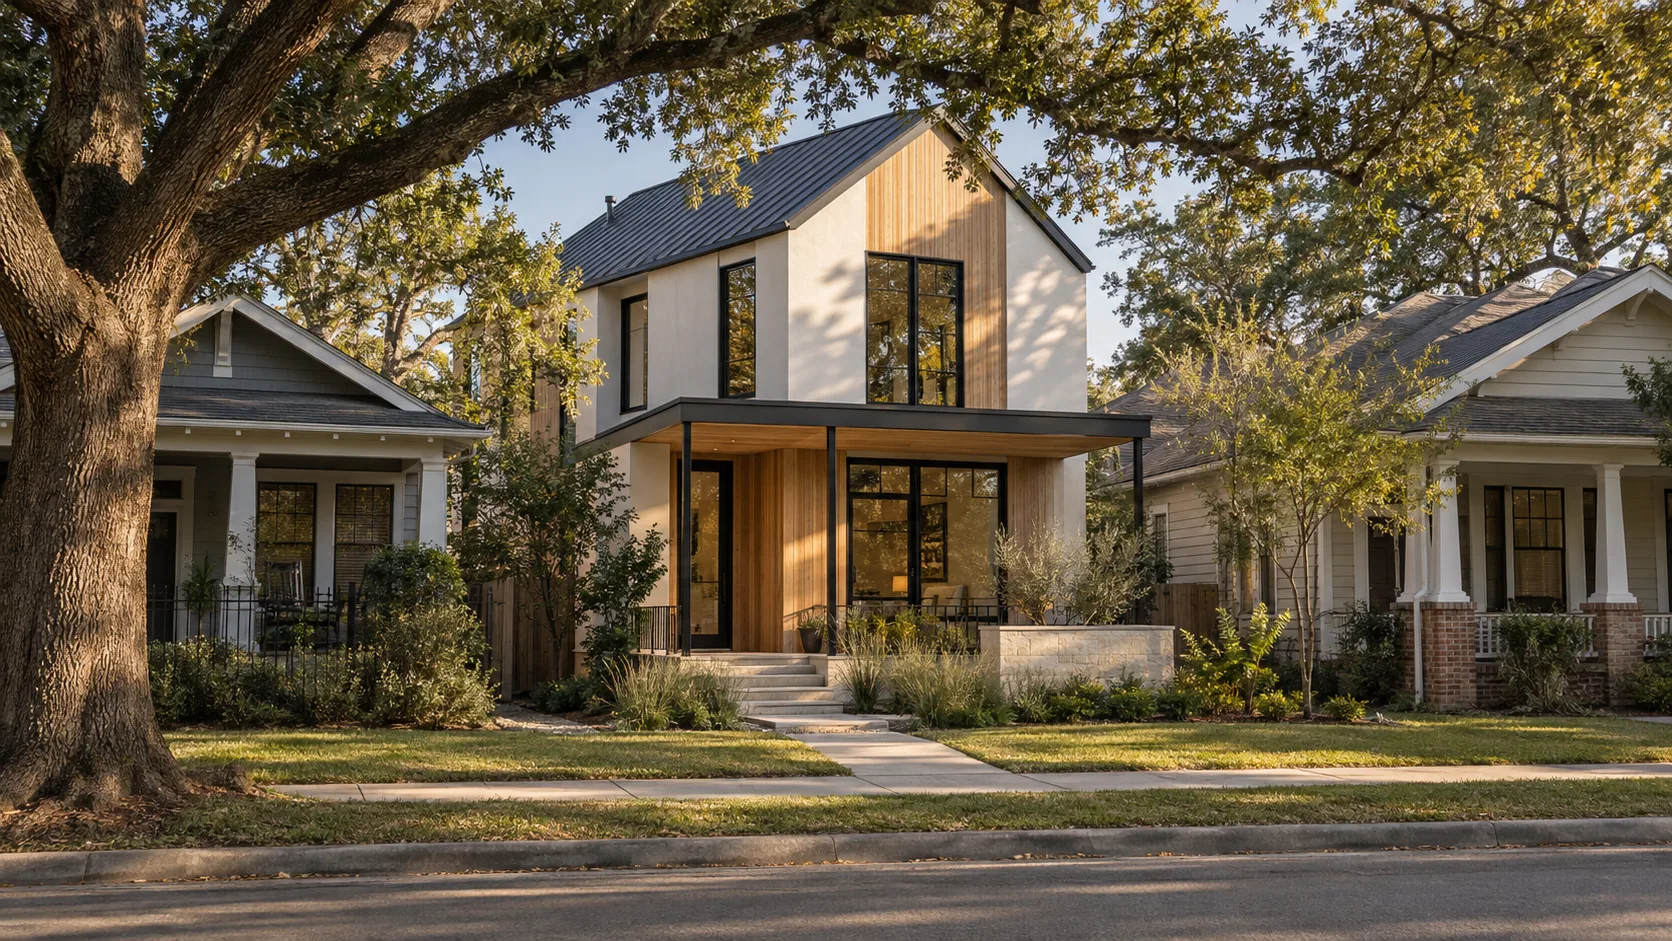
A house in the Heights is permitted by the City of Houston, and Houston has no zoning. No ordinance sets a height limit, a side setback, a rear setback or a lot coverage cap for an ordinary Heights lot. What decides the size and shape of the house instead is three other rulebooks: the recorded plat and Chapter 42's front building line, whatever deed restrictions still bind the lot, and — on many blocks — a historic district review that has to be passed before the building permit is even issued.
That is the whole difference between building here and building a few miles southwest in Bellaire or West University Place. Those cities write the envelope into a zoning ordinance. In the Heights the envelope is assembled lot by lot from documents most buyers never read, and 2 houses on the same street can face completely different limits.
The Heights is inside Houston, and Houston has no zoning
The Heights is a neighbourhood name, not a city. Unlike Bellaire, West U or the Memorial villages, it has no council, no building official and no code of its own. Every lot in it is permitted through the Houston Permitting Center, and every lot inherits Houston's central rule: there is no zoning.
What Houston does regulate on a single-family lot comes mainly from Chapter 42 of the Code of Ordinances, the chapter on subdivisions and platting. It sets a building line along the street — 20 ft on a local street, 25 ft on a major thoroughfare, transit corridor or collector street — and a minimum lot size. It does not set a side setback, a rear setback, a height limit or a floor area ratio for a typical house.
We explain why the plat carries so much weight in Houston in what a plat is and why it outranks the ordinance. This guide is about what that means on a Heights lot specifically, where 2 extra layers sit on top.
Is there a height limit for houses in the Heights?
Not from the City of Houston's land-use rules. Houston has no zoning, so no ordinance caps the height of a single-family house the way Bellaire caps it at a 25 ft top plate and a 35 ft 6 in ridge. A height limit on a Heights lot, if there is one, comes from the lot's deed restrictions or from the design review in a historic district. The building code still governs how a 3-storey house is built — egress, fire separation, structure — but it does not set a maximum height for an ordinary house.
What Chapter 42 actually sets on a Heights lot
On a standard lot facing a local street, Chapter 42 gives you a 20 ft front building line and, in practice, nothing else. The building line follows the type of street, not the neighbourhood: a corner lot can face a 25 ft line on the busier street and a 20 ft line on the side street, and both apply.
A few details from the same chapter matter more than people expect on a narrow lot:
- Projections into the building line. Eaves, bay windows, balconies, chimneys and cantilevered rooms may project up to 30 in into a building line of 10 ft or more, provided nothing supports them from below and they clear the foundation by 9 ft. On a front elevation that is a real design tool — a cantilevered upper room can come 30 in closer to the street than the wall below it.
- Reduced building lines. The 20 ft line can drop to 10 ft, 5 ft or zero where the lot meets the conditions of Sec. 42-156 or 42-157. Whether yours does is a question for the plat, not for the neighbours' setbacks.
- The deed restrictions win. Sec. 42-150(b) says that where deed restrictions set a greater building line than Chapter 42, the deed restrictions control.
The city also enforces requirements outside Chapter 42 that shape the site: the permit set goes through drainage and detention review, and through tree and sidewalk requirements, alongside ordinary plan review.
Deed restrictions: the rulebook that may or may not exist
In a city without zoning, deed restrictions do the work zoning does elsewhere — and in the Heights they are uneven. Some sections carry recorded restrictions that still bind, with their own building lines, height limits, materials rules or a ban on more than one house per lot. Others have restrictions that lapsed long ago or were never recorded. The street name does not tell you which.
This is where Heights projects go wrong most often. A buyer sees a 3-storey house next door and assumes the same is allowed, but the neighbour may sit in a different recorded section, or may have built before a restriction was renewed. The only reliable answer is the documents for your lot: the plat, the deed restrictions recorded against it, and the title commitment that lists them.
Do Heights lots have deed restrictions?
Some do and some do not. Restrictions are recorded by subdivision section, and different parts of the Heights were platted and restricted at different times, so 2 lots a block apart can sit under different rules or none at all. Ask your title company for the restrictions listed in the title commitment, read them in full, and check whether any amendment or renewal has been recorded since. Under Sec. 42-150(b), a stricter building line in those restrictions overrides Chapter 42.
Historic districts: the review that comes before the permit
Parts of the Heights sit inside historic districts designated by the City of Houston. Inside a district, exterior work — new houses, additions, many exterior alterations and demolition — needs a Certificate of Appropriateness from the Houston Archaeological and Historical Commission in addition to the ordinary building permit. We cover the approval for existing houses on our renovations page; for new construction, it changes how the design is developed from the first sketch.
In practice that review is where a Heights house is shaped. Questions that no ordinance asks elsewhere in Houston — how tall the new house is against its neighbours, where the second storey starts, how wide the front reads, what the porch and roof look like from the street — are asked here, against the district's design guidelines.
Two things follow for the schedule:
- It runs before plan review, not alongside it. A design that has not cleared the commission is not ready to submit for a building permit.
- It works on the commission's meeting calendar. Plan for the approval as a fixed gate, with time for a revision, rather than as paperwork that runs in parallel.
We are not going to put a week count on that gate. It is not in our permit data, it depends on the commission's agenda and on how much revision the design needs, and a guessed figure would be worse than none.
Do I need approval to build a new house in a Heights historic district?
Yes, if the lot is inside a designated district. New construction, additions, demolition and most exterior changes visible from the street need a Certificate of Appropriateness before the building permit can be issued. Check whether your lot is inside a district before you buy or before design starts — the city's historic preservation office can confirm it for a specific address.
Some blocks have frozen their own lot size or building line
Chapter 42 also lets property owners on a block apply to the city for a special minimum lot size or a special building line, which holds the block to its existing pattern. Several Heights blocks have done this, mainly to stop lots being split into smaller ones. These designations are recorded with the city, not in your deed, so ask the Planning and Development Department whether your block carries one before planning a lot split or a house set closer to the street than its neighbours.
Splitting a lot: what a smaller lot buys and what it costs
Much of the new construction in the Heights is 2 or more houses where 1 used to stand. Chapter 42 sets a minimum single-family lot of 3,500 sq ft where there is wastewater service, but allows lots as small as 1,400 sq ft where the plat meets the development standards in Sec. 42-183(b) or provides compensating open space. Those reduced lots carry 2 things ordinary lots do not:
- A 60% coverage limit. It applies only to lots reduced below 3,500 sq ft; Houston sets no general coverage limit on standard residential lots.
- Compensating open space, on a sliding scale, as the price of going below the minimum.
Here is the arithmetic at the smallest size the ordinance allows: a 25 × 56 ft lot of 1,400 sq ft, facing a local street.
City of Houston Single-family, urban area — a 25 × 56 ft lot
The 20 ft line leaves a 25 × 36 ft rectangle of 900 sq ft, but 60% coverage caps the footprint at 840 sq ft. Chapter 42 sets no side or rear setback, so the drawing shows none — but the house will not actually run to the side lines. The residential building code requires fire-rated walls and restricts windows close to a property line, utility easements on the plat take their own strip, and a deed restriction or a special building line can push everything back further. On a lot this size those pull the real footprint well below 840 sq ft, which is why small-lot houses in the Heights go up rather than out.
A replat is its own process with its own review before any house is designed for the new lots. Whether a split is worth it depends on the restrictions, the block, and whether the lot is in a historic district, where subdividing a lot can change what the commission will approve.
Narrow lots: the side yard nobody legislates
Because no ordinance sets a side setback on a standard Houston lot, Heights houses are often built close to each other. That is where the real constraints on a narrow lot come from, and none of them are zoning:
- Fire separation. Walls near the property line need fire-rated construction, and openings in them are limited. The closer the wall, the fewer and smaller the windows.
- Drainage. Water from the roof and the slab has to reach the street or the detention system without crossing onto the neighbour's lot. A tight side yard has to carry that water, and drainage review checks it.
- Light. With neighbours a few feet away, the long side walls of a narrow house cannot do much of the lighting. Modern Acre Studio's piece on skylights, clerestory windows and light tubes covers the alternatives worth designing in from the start on a lot like this.
Plan review at the City of Houston
Once the design has cleared any historic review and any private approval, the permit set goes to the city. Our planning ranges for City of Houston review, from the same data that drives the permit calculator:
Typical City of Houston plan review by project type
Typical permit fees run $2,500–9,000 for a new home, $1,200–4,500 for an addition and $600–2,500 for a remodel. Review covers plan review itself, drainage and detention, and tree and sidewalk requirements. These are planning ranges, not quotes — the city's own fee calculator gives the figure for a specific project.
Official sources — City of Houston
How long does it take to get a permit for a new house in the Heights?
City of Houston plan review for a new home typically takes 4 to 10 weeks once a complete set is submitted. In a historic district, the Certificate of Appropriateness has to be obtained first, and that runs on the commission's meeting calendar, so the total time from finished design to permit is longer than the review figure alone.
What we concede
For a Heights lot that sits outside the historic districts, outside any special lot-size or building-line block, and under no surviving deed restrictions, almost everything above stops mattering. Houston then lets you build more house on that lot than nearly any other city in the region — no height cap, no coverage limit, no side setback — and the design is limited mainly by the building code, the budget and the neighbours' light.
The difficulty is that you cannot tell which kind of lot you have by looking at it. The same street can hold a lot with no restrictions, a lot in a historic district and a lot on a block that has frozen its building line. The rules are not hard; finding out which ones apply is.
Before design starts on a Heights lot
Collect these before anyone draws:
- The recorded plat for the lot, with its building lines and easements.
- The deed restrictions listed in the title commitment, plus any recorded amendment or renewal.
- Confirmation of whether the lot is in a historic district, and if so, the district's design guidelines.
- Confirmation from the city of any special minimum lot size or building line on the block.
- A current survey of the lot as it actually sits on the ground.
With those in hand, the envelope can be drawn from the strictest line on each side of the lot — and the design starts from what the lot actually allows, rather than from what the house next door appears to show.