When a current survey and the recorded plat disagree, the difference is almost always one of five things: a lot that measures slightly differently from its recorded dimensions, a corner marker that has been moved or lost, an easement recorded after the plat, a replat that changed the lot, or something built across a line. Most of these are small, and a short note from the surveyor settles them. A few change what you can build — and every one of them is cheapest to resolve before design starts, not after a permit set has been drawn to the wrong line.
The order of work follows from that. We read the plat and the survey side by side in the first two weeks of a project, list every place they differ, and send the list to the people who can actually resolve it, which is rarely us.
Two documents, drawn decades apart
The two documents answer different questions, which is why they can both be correct and still disagree.
The plat is the recorded map that created your lot. It was drawn once, when the land was divided, and it states the lot's intended dimensions, the building lines and the easements as they stood that day. In an older Houston subdivision that day may have been 70 years ago, with the measuring equipment of the time.
The survey is a measurement of one lot as it is now. A Registered Professional Land Surveyor finds the corner markers on the ground, measures between them, locates whatever has been built, and draws the recorded lines on top. It is signed and sealed, and it reflects every decade of fences, driveways, additions and utility work since the plat was filed.
So a disagreement is not, by itself, an error in either. It is information. The question is which kind it is, and whether it touches the part of the lot you intend to build on.
The five kinds of disagreement
A dimension that measures differently
The plat says the lot is 60.00 ft wide; the survey measures 59.70 ft between the found corners. Differences of this kind are common on older plats and are usually shown on the survey as two figures side by side — the recorded dimension and the measured one.
On its own this rarely matters. It starts to matter when a design fills the buildable width to the inch, which narrow inner-loop lots and tight side lines tend to encourage. The house has to fit the lot that exists, not the one that was recorded.
A corner that has moved or gone missing
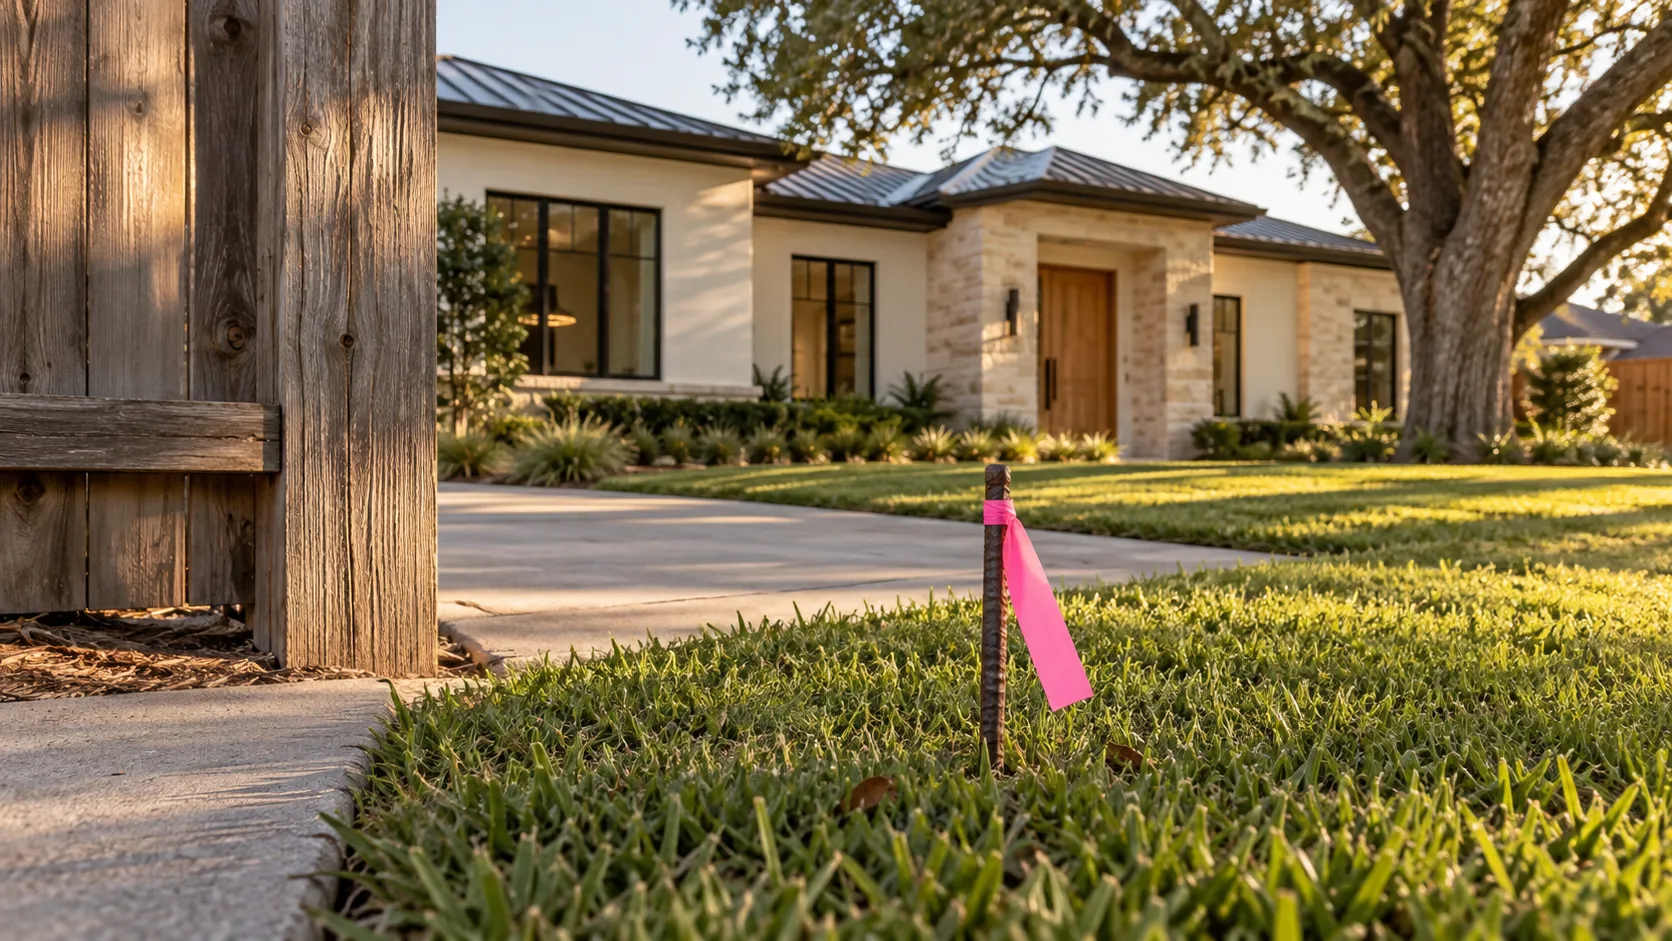
Corner markers, usually iron rods, get pulled up by fence crews, buried by driveway pours and knocked by utility trenching. A surveyor who finds a rod out of position, or finds none, has to decide where the true corner is from the other evidence on the block. The survey will say which corners were found, which were set new, and sometimes that a found rod was disregarded.
Boundary practice in Texas, as elsewhere, gives real weight to original monuments: the surveyor's job is to follow the footsteps of the original survey, not to remeasure the lot from scratch against the plat's numbers. That is why two competent surveys of the same lot can occasionally place a line a few inches apart, and why the surveyor, not the architect, is the person to ask which one stands.
An easement the plat never showed
The plat shows the easements created when the subdivision was recorded. It cannot show the ones created afterwards — a utility easement granted by a later owner, a drainage easement added when a street was rebuilt, a pipeline easement on an edge lot. Those are recorded as separate instruments and turn up in the title company's commitment, in the list of exceptions usually called Schedule B.
A survey prepared for a sale normally plots the easements the title commitment lists, with their recording references. That makes the survey the more complete document of the two on this point, and it is the most common reason the buildable area on a current survey is smaller than the plat suggests. You cannot build a foundation across an easement, and an aerial easement for overhead lines can limit a roof or an eave well above the ground.
A replat that changed the lot
Lots get replatted: two narrow lots combined, one wide lot split, a building line amended. In the City of Houston replats go through the same Chapter 42 platting process that created the original subdivision. When it happens, the newer plat governs that lot, and an older plat sheet found in a sale file is simply out of date.
The tell is a survey that cites a different plat from the one you were handed, or a lot and block number that does not match the original subdivision map. It is a five-minute check, and it changes which building line you design to.
Something built across a line
The survey shows what is on the ground, so it shows when something crosses a line the plat drew: a neighbour's fence a foot onto your side, your driveway into a side easement, a garage eave over a building line, an old shed straddling the rear property line. These are noted on the survey as encroachments or protrusions.
Some are cosmetic. Others become title questions that outlast the fence that caused them, and a few block a permit if the new work extends or relies on the thing that crosses the line.
How small gaps become a smaller house
Each document trims the area left for the house a little, and the trims add up. Here is a hypothetical 100 ft deep lot, read one document at a time:
Depth left for the house on a hypothetical 100 ft deep lot
The plat alone shows a 20 ft front building line and a 5 ft rear utility easement, which leaves 75 ft. The survey measures the lot at 99.4 ft. The title commitment adds a second 5 ft easement along the rear, recorded years after the plat. And the deed restrictions, which are a separate recorded instrument again, set the front building line at 25 ft rather than 20. The house now has 64.4 ft of depth, not 75 — more than 10 ft lost, and none of it visible on the plat by itself.
That is the reason we never size a house from a plat, or from a survey without its title commitment. Every one of those lines is binding; the setback you design to is the most restrictive of them, and each is measured from the lot as it actually exists.
Resolving it before the design depends on it
The work is short and sequential, and most of it belongs to the surveyor and the title company.
When the survey and the plat disagree
The fifth step is the one that gets skipped, usually because the closing went through and everyone assumed that meant the survey was clean. Closing means the title company accepted the risk on its own terms. It does not mean a fence encroachment or an unplotted easement has been settled for the purposes of a new house.
What the fix looks like depends on the kind of disagreement:
- A measured dimension usually needs nothing more than designing to the measured figure.
- A disturbed corner may need the surveyor to reset it, and sometimes to talk to the neighbour's surveyor.
- An unplotted easement needs the survey updated so the permit site plan shows it. Releasing an easement is possible in some cases, but it is the utility's or the county's decision and its timetable, not yours.
- A replat needs nothing but the right plat. Design to the newer one.
- An encroachment can be removed, recorded in a boundary line agreement between neighbours, or left as a noted exception — a decision for the owner with their title company or attorney, not one an architect should make.
In schedule terms this belongs in programming and site review, which runs 2 to 4 weeks in our planning figures. If the resolution needs a neighbour, a utility or a replat, it can run past that, and the honest advice is to keep the design loose until it does.
Once the envelope is fixed on the real lot, a quick feasibility check gives a first sense of what fits. Treat it as a sanity check only: it uses generic setbacks, and your plat, survey and deed restrictions override it.
Rough buildable floor area
—
A rough sanity check only. Real buildable area depends on your plat, recorded deed restrictions, HOA rules, floodplain, easements and tree requirements — none of which can be guessed from lot dimensions. Deed restrictions in particular are private agreements that override nothing here.
Where the survey comes back in
The survey is not a one-time document on a new house. It returns at three points.
The permit set. The site plan in a permit drawing set is drawn on the survey, and plan review checks the house against the building lines and easements it shows. A site plan drawn from the plat alone invites a correction notice, and permit review already runs 3 to 9 weeks without one.
The form survey. Before a slab is poured, many Houston builders have the surveyor check the formwork against the building lines. It is the last cheap moment to catch a house that has drifted a few inches toward a line. After the pour, the same few inches are permanent.
The final survey. At completion the lot is surveyed again with the house on it, and that drawing goes into the closing file of whoever buys it next. It is where today's careful reading of the plat shows up as a clean survey 20 years from now — or doesn't.
Where we are not the answer
We read plats and surveys every week, and we design to them, but we are not surveyors, title examiners or real estate attorneys. Where a line actually is, whether an easement can be released and what an encroachment does to title are their questions, and we pass them on rather than guess.
We will also concede the obvious objection: most disagreements change nothing. A 4-inch difference in lot width on a 75 ft lot, an old rod replaced by a new one, a fence that sits a few inches inside its own line — these are noted and moved past in an afternoon. The point of reading closely is to find the one item in ten that does change the house, before it has been drawn.
If you are bringing a lot to a first meeting, the plat, the survey, the title commitment and the deed restrictions are the four documents that answer most of these questions at once. A piece on preparing for a first meeting with an architect covers the rest of what is worth having to hand. For a new house the rest of the process is on our new custom homes page, and for work on an existing house, on additions.
Common questions
Which one wins if the survey and the plat disagree?
Neither wins in general, because they answer different questions. The plat states what was recorded; the survey states what is on the ground and where the recorded lines fall on it. Where the true boundary is, when the two conflict, is a surveyor's determination, and anything that affects title belongs to the title company or an attorney. For design we work from the survey and build behind the most restrictive recorded line.
Is the survey from my closing good enough to design a house from?
Sometimes, but check its date and what it was prepared for. A survey reused at closing through a T-47 affidavit may be years old and may not show work done since. For a new house or a large addition we normally ask for a current survey that plots every easement in the title commitment, and often spot elevations as well.
Why does my survey show an easement that is not on the plat?
Because it was recorded after the plat, as a separate document. The title company finds it while preparing the commitment, and the surveyor plots it. It binds the lot just as much as an easement drawn on the plat does.
My neighbour's fence is on my side of the line. Does that stop a permit?
Not usually by itself, if the new work does not rely on the fence or extend it. It is still worth resolving, through removal or a recorded boundary line agreement, because an encroachment left alone can turn into a title question later. That decision is the owner's, with their title company or attorney.
How much can a few inches really matter?
On a generous lot, very little. On a narrow lot where the design fills the space between building lines, a few inches decide whether a wall, an eave or a stair sits inside the line or across it — and a slab poured across a building line is expensive to argue with.