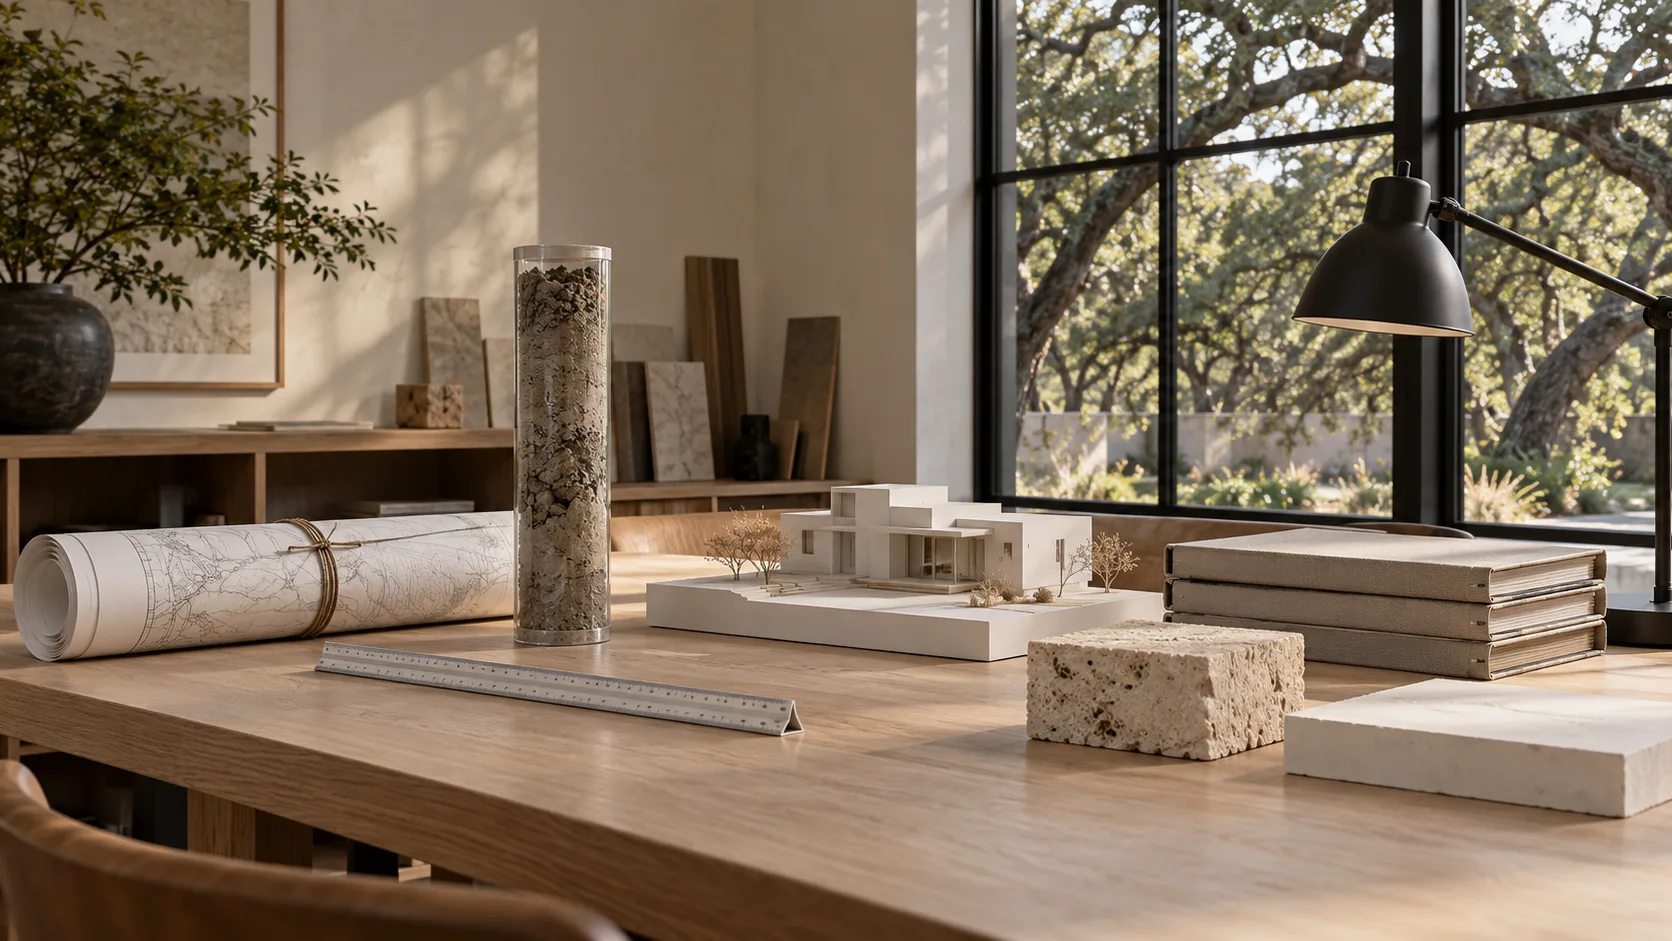
Design for a new custom home in Greater Houston costs $7 to $12 per square foot at the Simple finish level, and that figure covers architecture and engineering together. On a 3,000 sq ft house that is $21,000 to $36,000. It pays for the drawings, the coordination of the structural and other consultants into one set, and the answers to plan review comments. It does not pay for the survey, the soil report, the permit fees, the interior furnishings or any of the construction.
The number is small next to what it influences. At this site's Simple finish figures a new custom home builds at $180 to $220 per square foot, so the design fee works out to roughly 3 to 7 percent of the construction cost. The decisions made under that fee, in the first 10 to 20 weeks of design, set most of what the construction then costs.
What the fee is measured against
Fees on this site are quoted per square foot because that is how most households compare options. Other practices quote a percentage of construction cost, a fixed lump sum, or hourly time with a cap, and none of those methods is wrong. They answer different questions. A percentage rises when the budget does, whether or not the work did. A lump sum is easy to plan around but depends entirely on how tightly the scope was defined. Hourly billing is honest about effort and hard to budget.
The per-square-foot figure has one more feature worth knowing about: it is tied to the finish level. The $7 to $12 range applies at the Simple level, and higher finish levels scale up with the build. A house with custom millwork, large expanses of specialty glass and several unusual materials is more drawing, more detail sheets and more coordination, and the fee follows. At the Luxury level the build itself runs $350 to $430 per square foot, so the fee rises with it.
Build cost by finish level — 3,000 sq ft
That diagram shows the construction side for a 3,000 sq ft house. The fee is a separate line, and the next one down.
The fee at three sizes
Size is the biggest single driver, and the arithmetic is plain multiplication. These are the Simple-level figures for a new custom home:
Design fee by house size at the Simple finish level
Two cautions. First, the range is a planning figure, not a quote; a proposal for a specific lot and brief will land somewhere inside it or occasionally outside it, and should say why. Second, fee per square foot generally does not scale perfectly in a straight line. A small house still needs a site plan, a foundation design, a full set of wall sections and a trip through plan review, which is why small projects often cost more per square foot to design than large ones. Treat the 2,000 sq ft figure as the more optimistic end of the pattern, not a guarantee.
The cost calculator on the home page runs the build and fee ranges together for your own square footage.
What the fee pays for
Reading the fee against the schedule shows where the time goes. On the site's own timeline, the design work runs through five phases before construction starts:
- Programming and site review: 2 to 4 weeks
- Schematic design: 3 to 6 weeks
- Design development: 3 to 6 weeks
- Construction documents: 4 to 8 weeks
- Permit review: 3 to 9 weeks
The first four are drawing and decision work; the fifth is answering a city's questions. Our guide to what gets decided in each design phase covers what happens in each, so here is the short version of what you are buying.
A read of the lot. Before anything is drawn, someone reads the recorded plat, the deed restrictions, the survey and whichever ordinance governs the lot, and works out the envelope. It is where a house that cannot be built gets caught in the first weeks, not at plan review.
The design itself. Plan, section and elevation, tested against the envelope, the budget and the way the household lives. The part that looks like architecture, and the part people expect to pay for.
A permit set. The sheets a plans examiner reads and a builder prices: site plan, framed plans, sections, schedules, details, structural drawings. What a permit drawing set contains lists them, and the count runs from 20 to 45 sheets depending on the house.
Coordination between consultants. On a Houston lot the structure, the foundation, the drainage and the mechanical routes are one problem rather than four. The fee pays for someone to make the engineer's beam line up with the architect's ceiling, and the duct run with both.
Answers to review comments. Plan review comes back with questions on most projects; that is normal. Responding is part of the work, and a fee proposal should say whether it is included.
What sits outside it
This is where proposals differ, and where a low-looking fee can turn out to be a smaller scope. The items below are commonly separate from the design fee. Check each against the proposal in front of you rather than assuming either way.
The survey. A current survey is a separate commission with a surveyor, and it is the document the whole envelope is drawn on. Our piece on what a survey shows that an appraisal does not explains why it is worth having done before design starts.
The soil report. On Houston's expansive clay the foundation is designed to a geotechnical report, which comes from a testing firm and is billed to the project. A foundation designed without one is a guess with a seal on it.
Permit fees. These go to the authority, not to the design team. For a new house in the City of Houston the typical range is $2,500 to $9,000, and in Bellaire it is $3,000 to $11,000, per this site's permit data. The jurisdiction sets them and changes them without notice.
Construction and its supervision. The builder's price is the builder's. Site visits by the design team during construction may or may not be in the fee, and the proposal is the only place to find out. Ask the question outright.
Interior design, furniture and landscape. Selections beyond what the permit set needs, and design of the garden, pool and outdoor spaces, are frequently separate scopes with their own fees.
Specialist consultants. A pool engineer, an acoustic consultant for a music room, a lighting designer. Rare on a standard house, normal on a complicated one.
Is the design fee a percentage of the build cost?
On this site, no: the figure is quoted per square foot, and at Simple finish it works out to roughly 3 to 7 percent of construction cost, from $7 over $220 at the low end to $12 over $180 at the high end. Elsewhere you will see proposals priced as a percentage. Convert any proposal to a per-square-foot figure before comparing, because a percentage of a $1,200,000 budget and a flat fee for the same 3,000 sq ft house describe very different things.
Does a lower fee mean a worse result?
Not automatically, and not never. A lower fee can reflect a leaner overhead, a simpler house or a narrower scope. It can also reflect a set that stops short of what a builder needs to price, which pushes the unanswered questions into construction, where each one costs more. The test is not the number. It is what is written under it.
Why the range is $7 to $12 and not one number
Six things move a fee inside that range, in rough order of effect.
- Finish level and detail. More custom elements means more sheets.
- Site difficulty. A lot in a floodplain, on an easement-heavy plat or with protected trees carries more analysis than a clean rectangle. Easements alone can rewrite the footprint.
- The jurisdiction. Review in Bellaire or West University Place takes 5 to 12 weeks for a new house against 4 to 10 in the City of Houston, and a stricter height or open-area rule means more checking before submission.
- Scope of services. Whether site visits, selections and bidding support are included.
- Revisions. A household that settles questions in schematic design and holds to them costs less than one that reopens them after the structural work has started.
- Programme complexity. A guest wing, a pool house or an elevator adds to the drawing count in ways square footage does not capture.
The sixth is the one that surprises people: square footage counts floor area, not the number of conditions that have to be drawn.
Comparing two proposals
Most of the useful comparison is mechanical. Put both proposals next to each other and walk through them in order:
Comparing two design proposals
The fourth step is the one that separates an honest proposal from a flattering one. A fee that assumes 2 rounds of changes and a household that wants 6 does not stay at the quoted number. The proposal that names its assumptions is easier to trust than the one that does not, even when the second is cheaper on its face.
A concession worth making
The design fee is a small part of what you spend, but it is not a guarantee of savings. A thoughtfully designed house can be cheaper to build, cheaper to cool and cheaper to maintain, and it can also be more expensive than a plain one because the owner chose to do more. What the fee reliably buys is a house that was decided on paper, in order, rather than on site, in a hurry. That is worth having. It is not the same as a lower total.
There is also a cost the fee cannot touch. The lot, the finishes and the market set most of what a house costs, and design can move them at the margins. If the budget does not reach the house described, no fee structure will close the gap, and a good proposal says so in the first conversation instead of the third.
Using the number
Take the $7 to $12 range as a way to size the conversation, not to close it. Multiply by your square footage, set the answer beside a realistic construction budget, and notice whether the fee is in proportion. Then ask each practice what is written under its number. If you are weighing a drafter against an architect, Modern Acre Studio's comparison of architect and drafter covers the distinction, and its piece on the cost to design a custom home in Houston in 2026 takes the same question from the design side.
Our new custom homes page sets out the sequence the fee covers, and the schedule tool shows how long each stage runs on your own timeline.