Guides
Building in Greater Houston, explained
Neighborhood by neighborhood, jurisdiction by jurisdiction — what the review actually involves, what it costs, and where projects lose months.
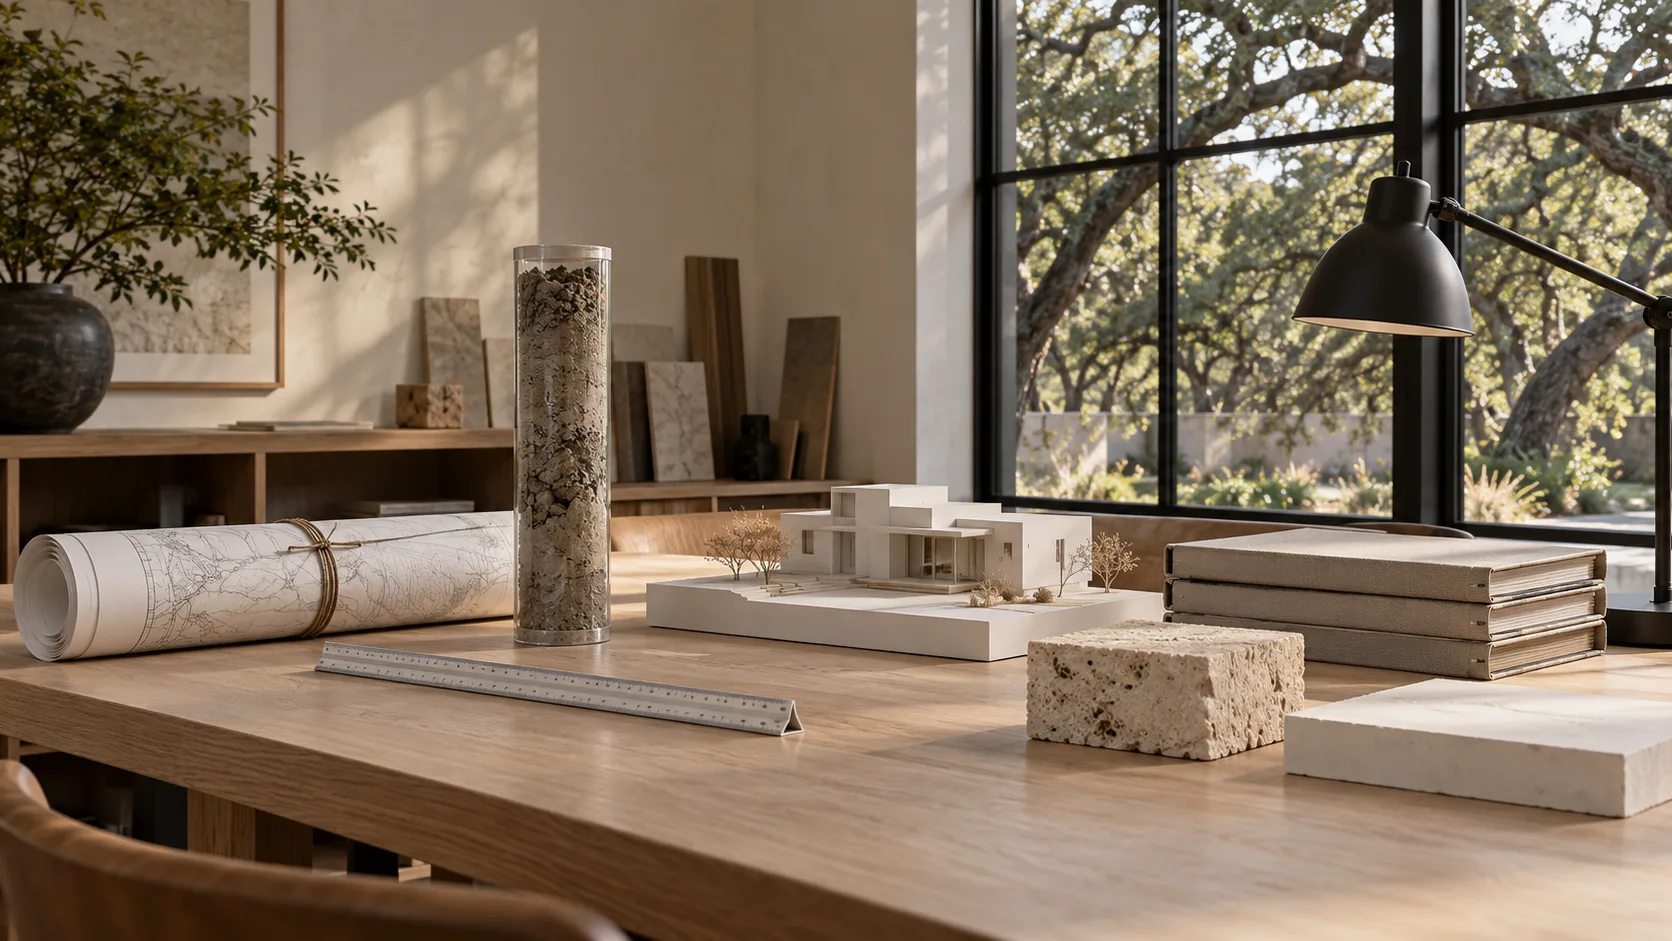
What the design fee covers on a Greater Houston house — and what sits outside it
Architectural and engineering design for a new custom home runs $7 to $12 per square foot at the Simple finish level, so $21,000 to $36,000 on 3,000 sq ft. That buys the drawings, the coordinated engineering and the answers to review comments; it does not buy the survey, the soil report, the permit fees or the construction itself.
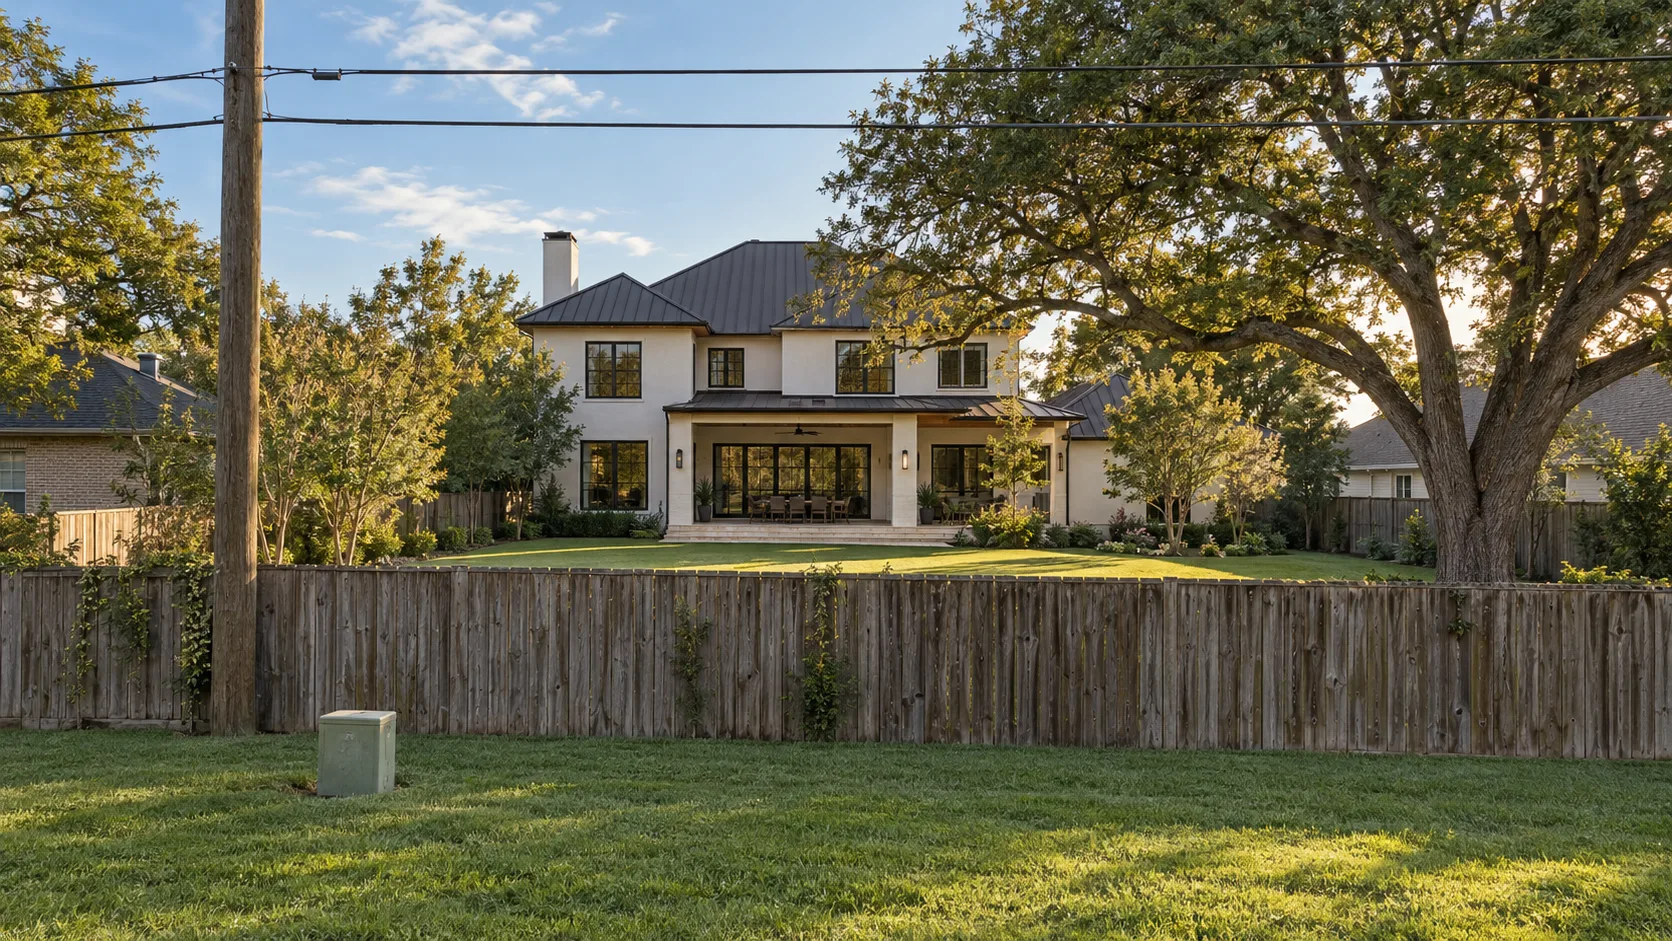
Easements on a Houston lot — utility, drainage and aerial, and what you can build on or near them
An easement is a recorded right that someone else holds over a strip of your lot. You still own the land, but you generally cannot put a house, a pool or a foundation in it, and an aerial easement reaches into the air above the ground as well. Here is how the common kinds work, which one controls when they overlap, and how to find them before you design.
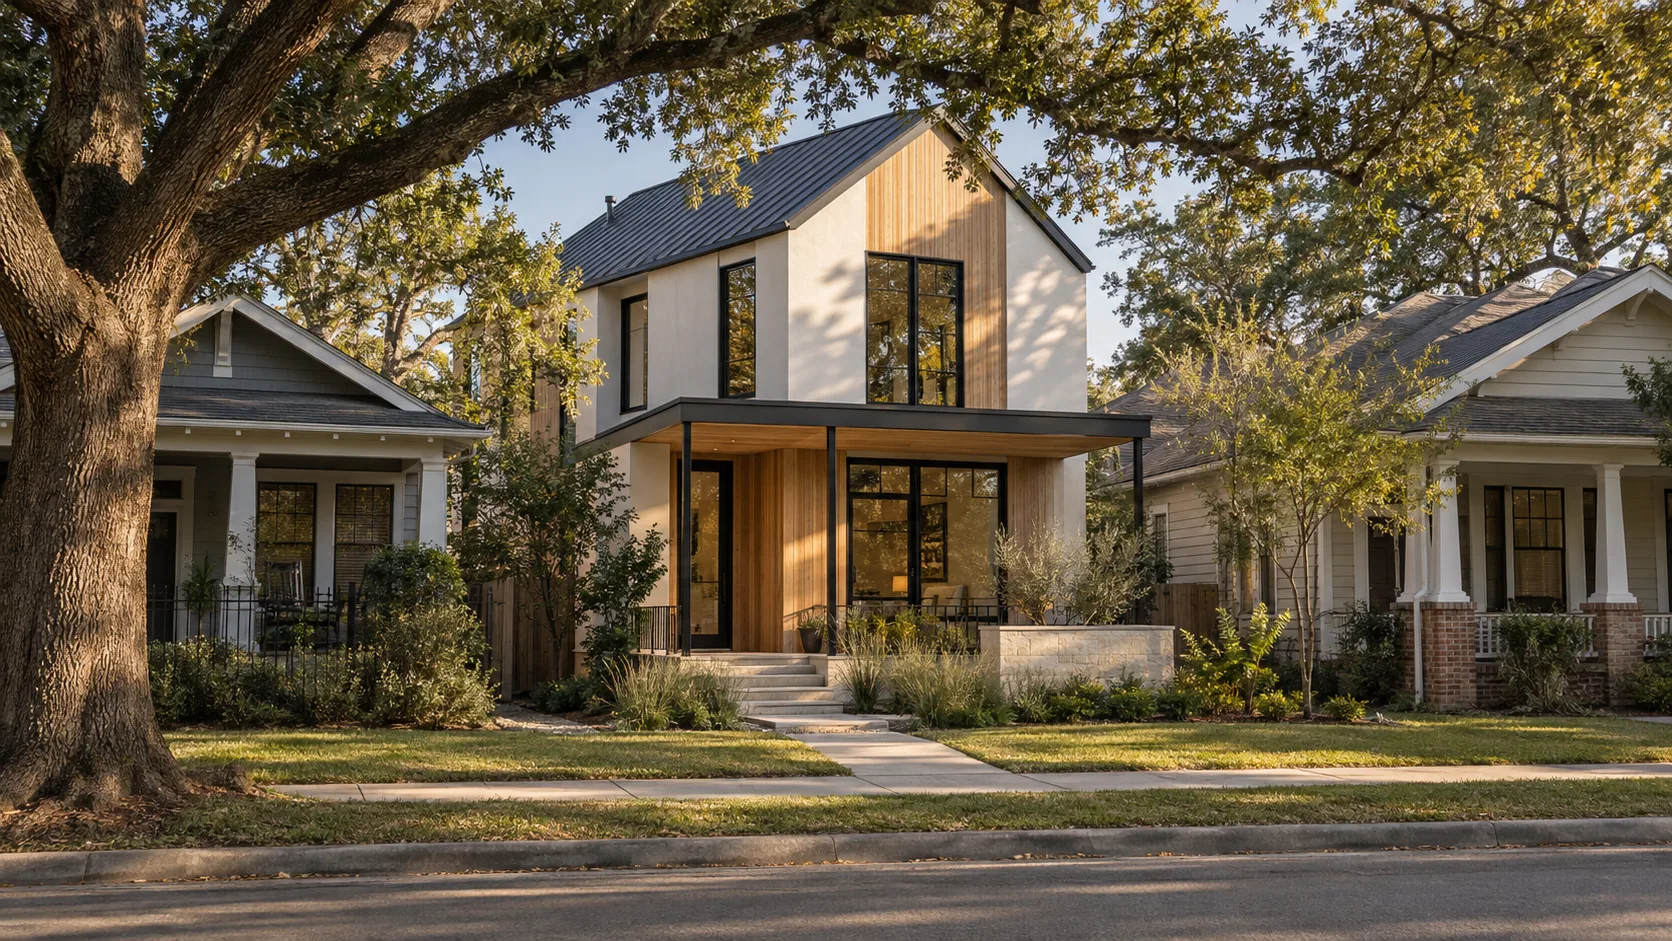
Building in the Heights — no zoning, so three other rulebooks decide the house
The Heights is inside the City of Houston, which has no zoning, so no ordinance sets a height, a side setback or a coverage limit for a typical Heights house. What decides the size and shape of the house instead is the recorded plat, any deed restrictions that still bind the lot, and — on many blocks — a historic district review that comes before the building permit.
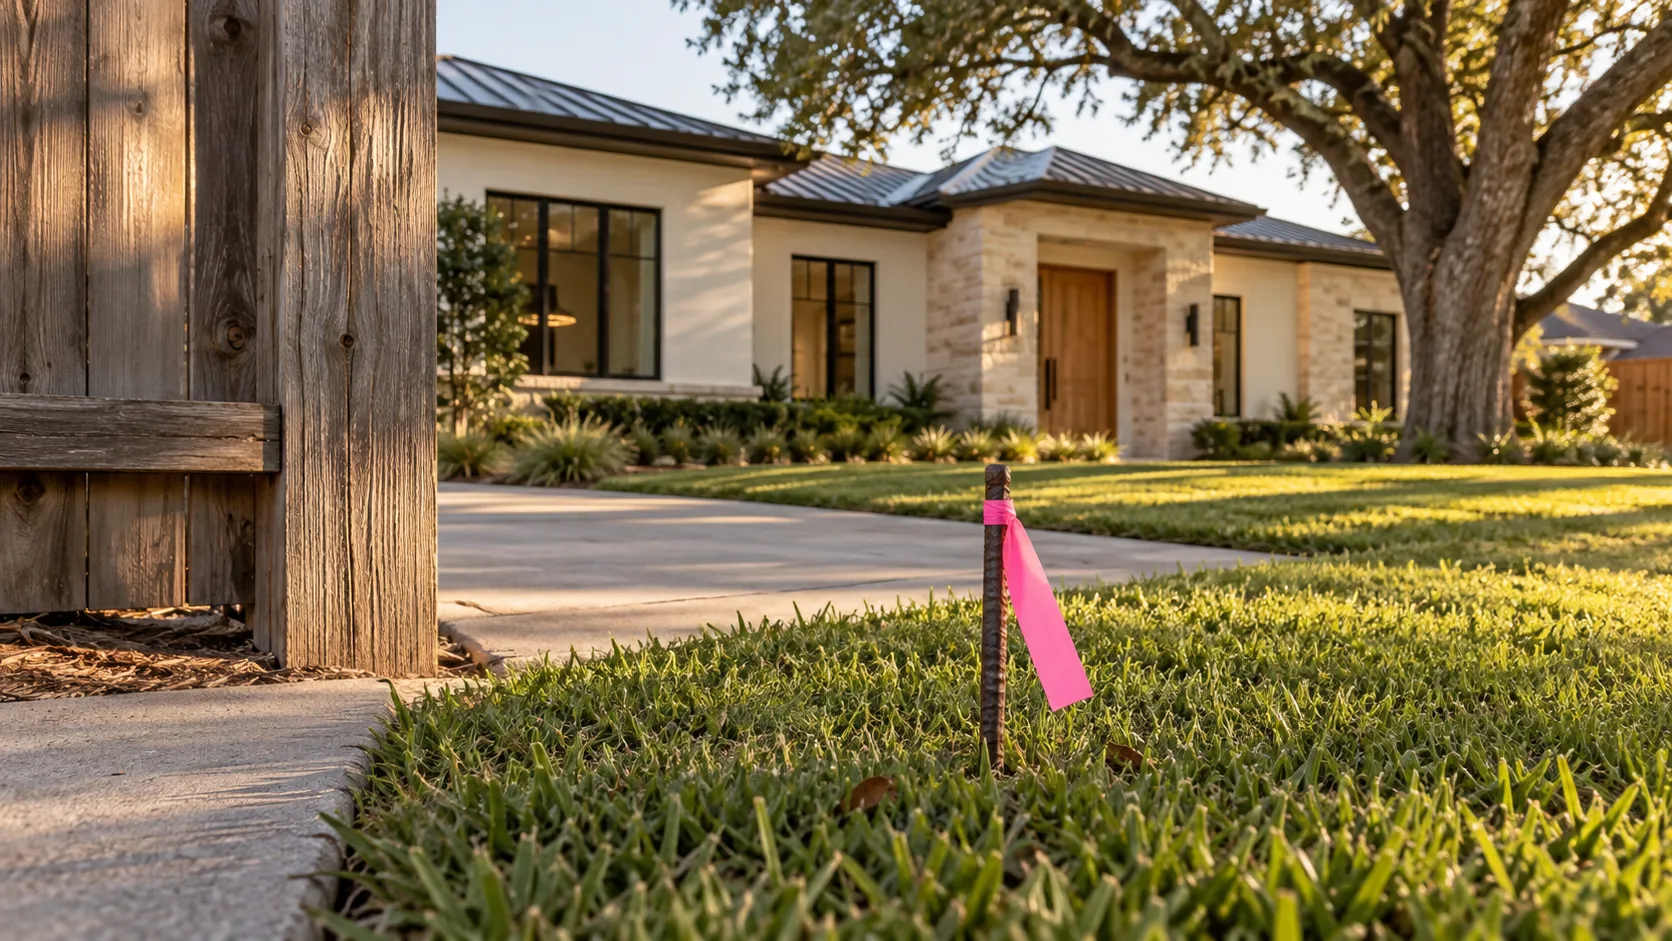
When the survey and the plat disagree — what it means and what to do before design starts
When a current survey and the recorded plat disagree, the gap is almost always one of five things — a measured dimension, a disturbed corner, an easement recorded after the plat, a replat, or something built across a line. Most are small and settle with a note from the surveyor; a few change what you can build, and all of them are cheapest to resolve before design starts.
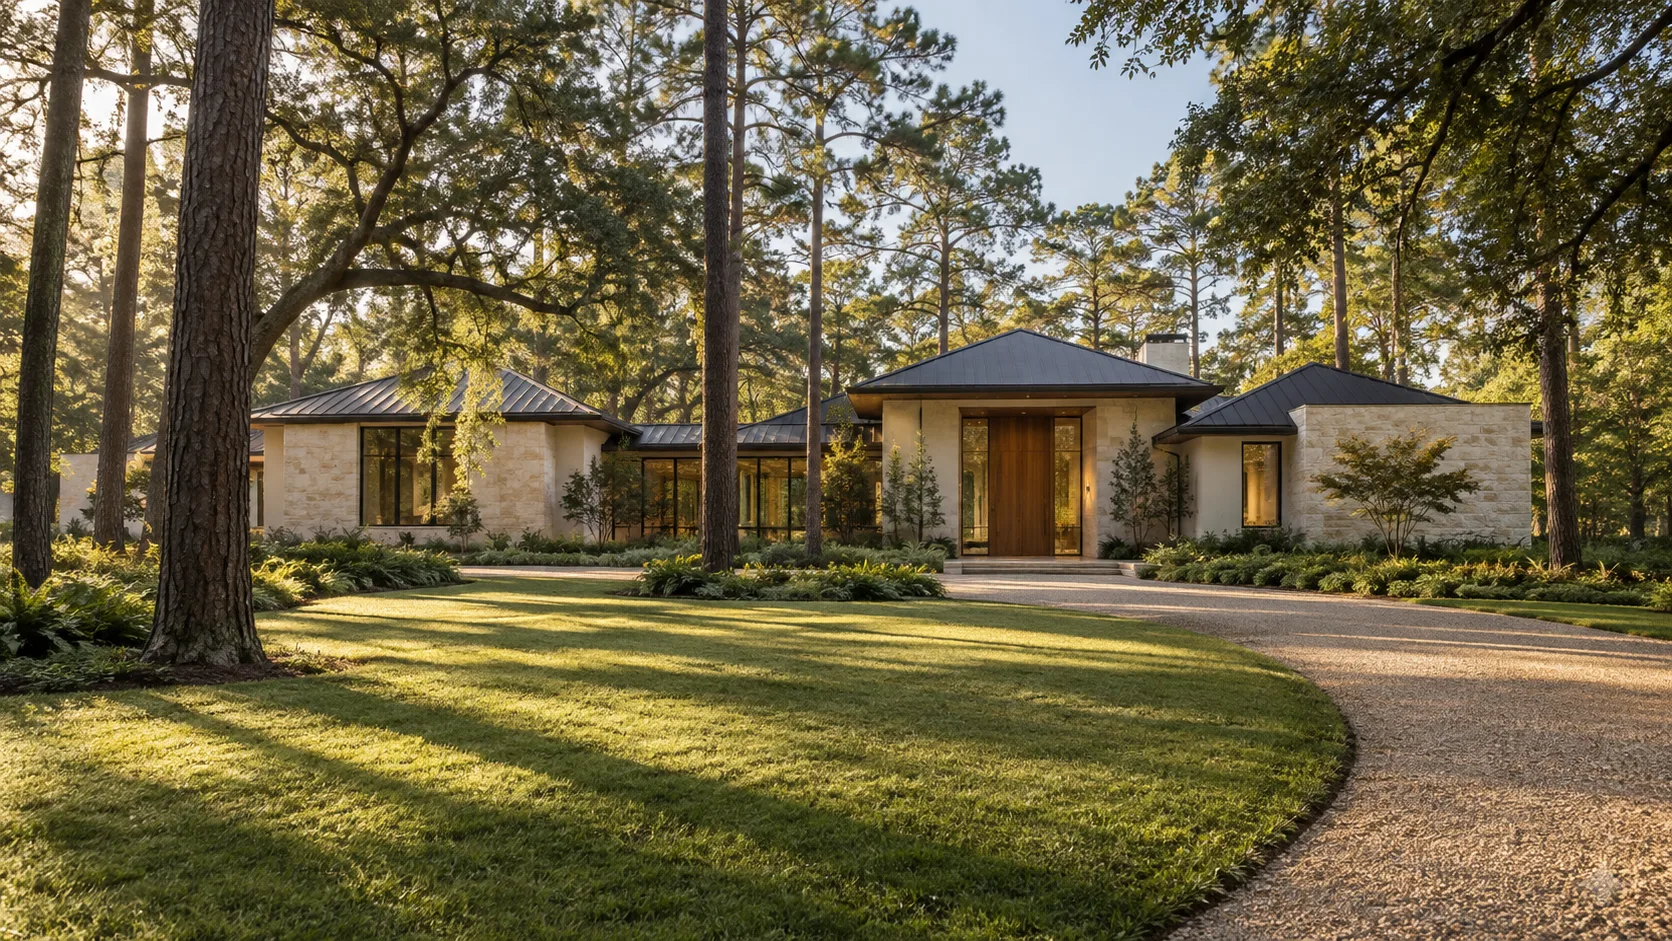
Building in Memorial — one name, six villages and a slice of Houston
Memorial is a neighbourhood name, not a permitting authority. A lot there can sit in the City of Houston or in one of six separate villages, each with its own council, its own code and its own building official, so the first job on any Memorial lot is to find out which one governs it.
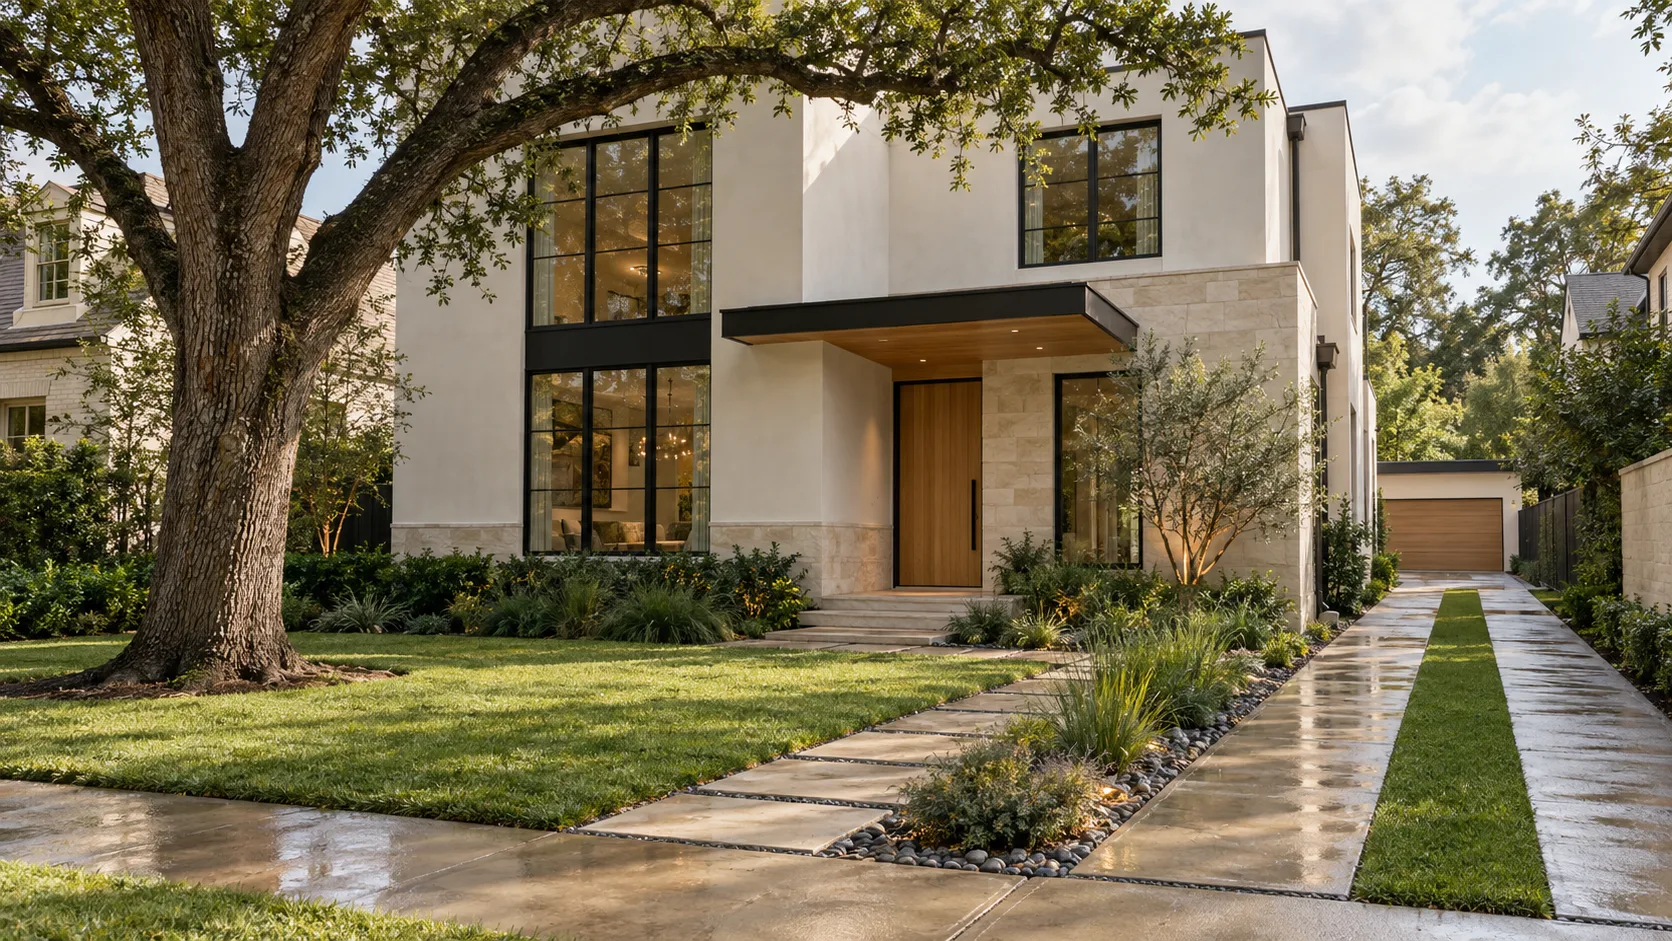
Impervious cover — what counts, and why the driveway matters as much as the house
Impervious cover is every surface on your lot that water cannot soak through — the roof, the driveway, the walks, the patio, the pool deck — measured as a share of the lot. It is a drainage rule rather than a building rule, so it counts things lot coverage ignores, and on a tight Houston-area lot the paving can push a project past a limit the house alone never would.
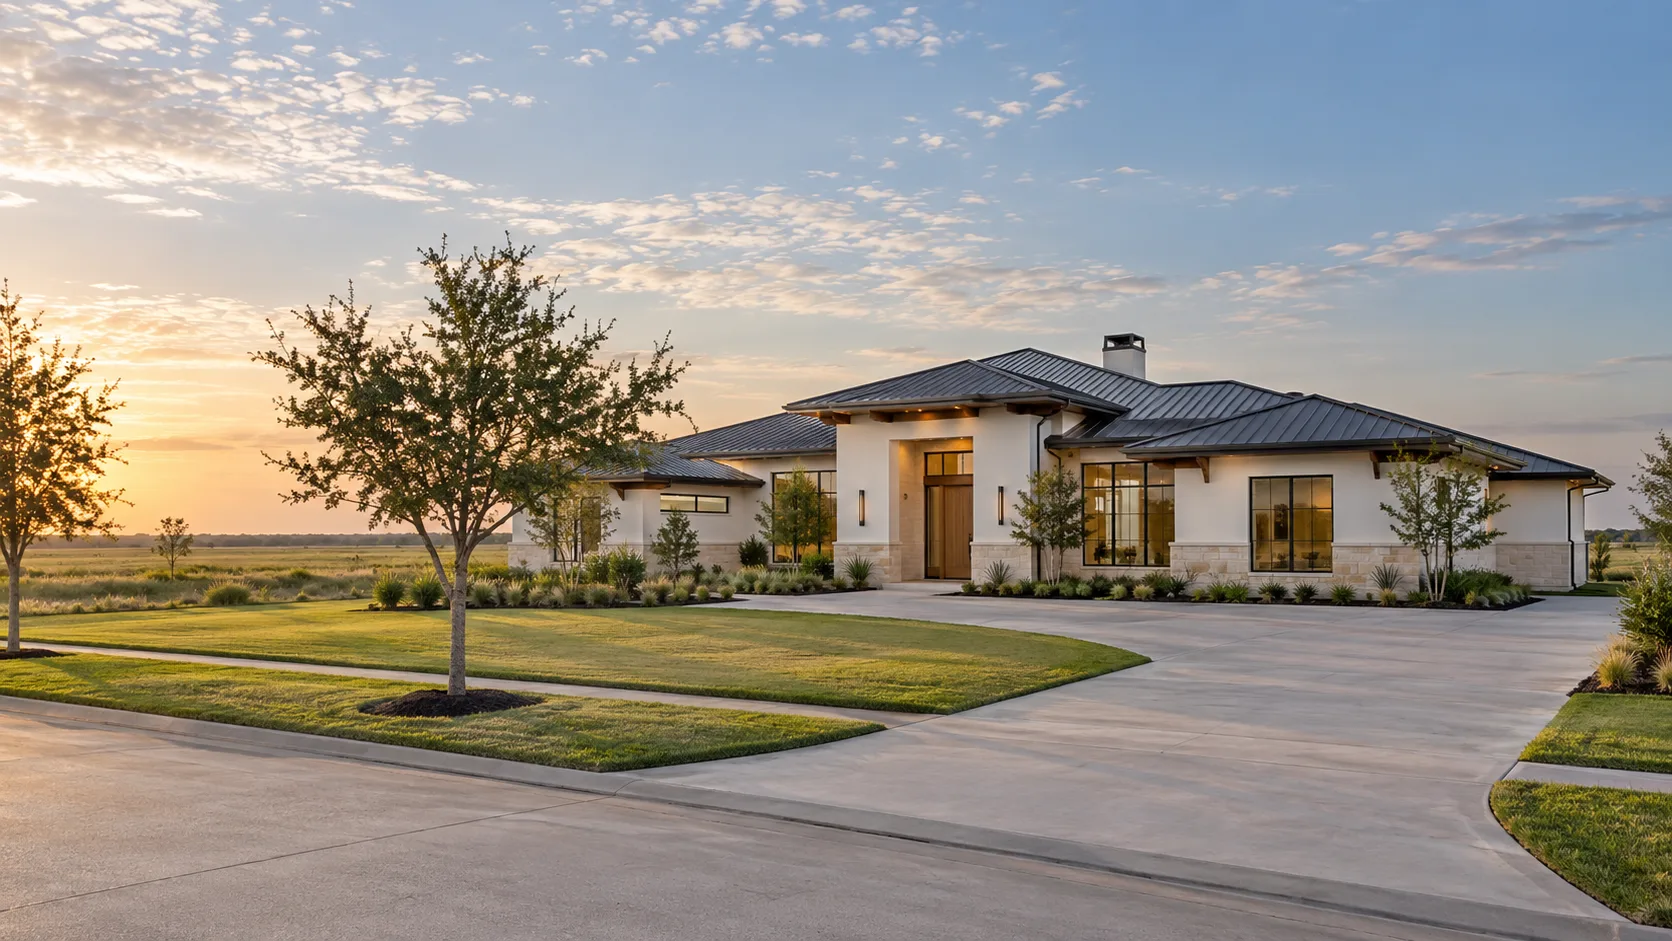
Building in Katy — first find out which Katy your lot is in
A Katy address can sit inside the City of Katy, in unincorporated Harris County, in unincorporated Fort Bend County or in Waller County, and the City of Katy is a small part of what people call Katy. Which of those governs your lot decides who reviews the house, which rules apply and how long the permit takes — so it is the first question, before any design.
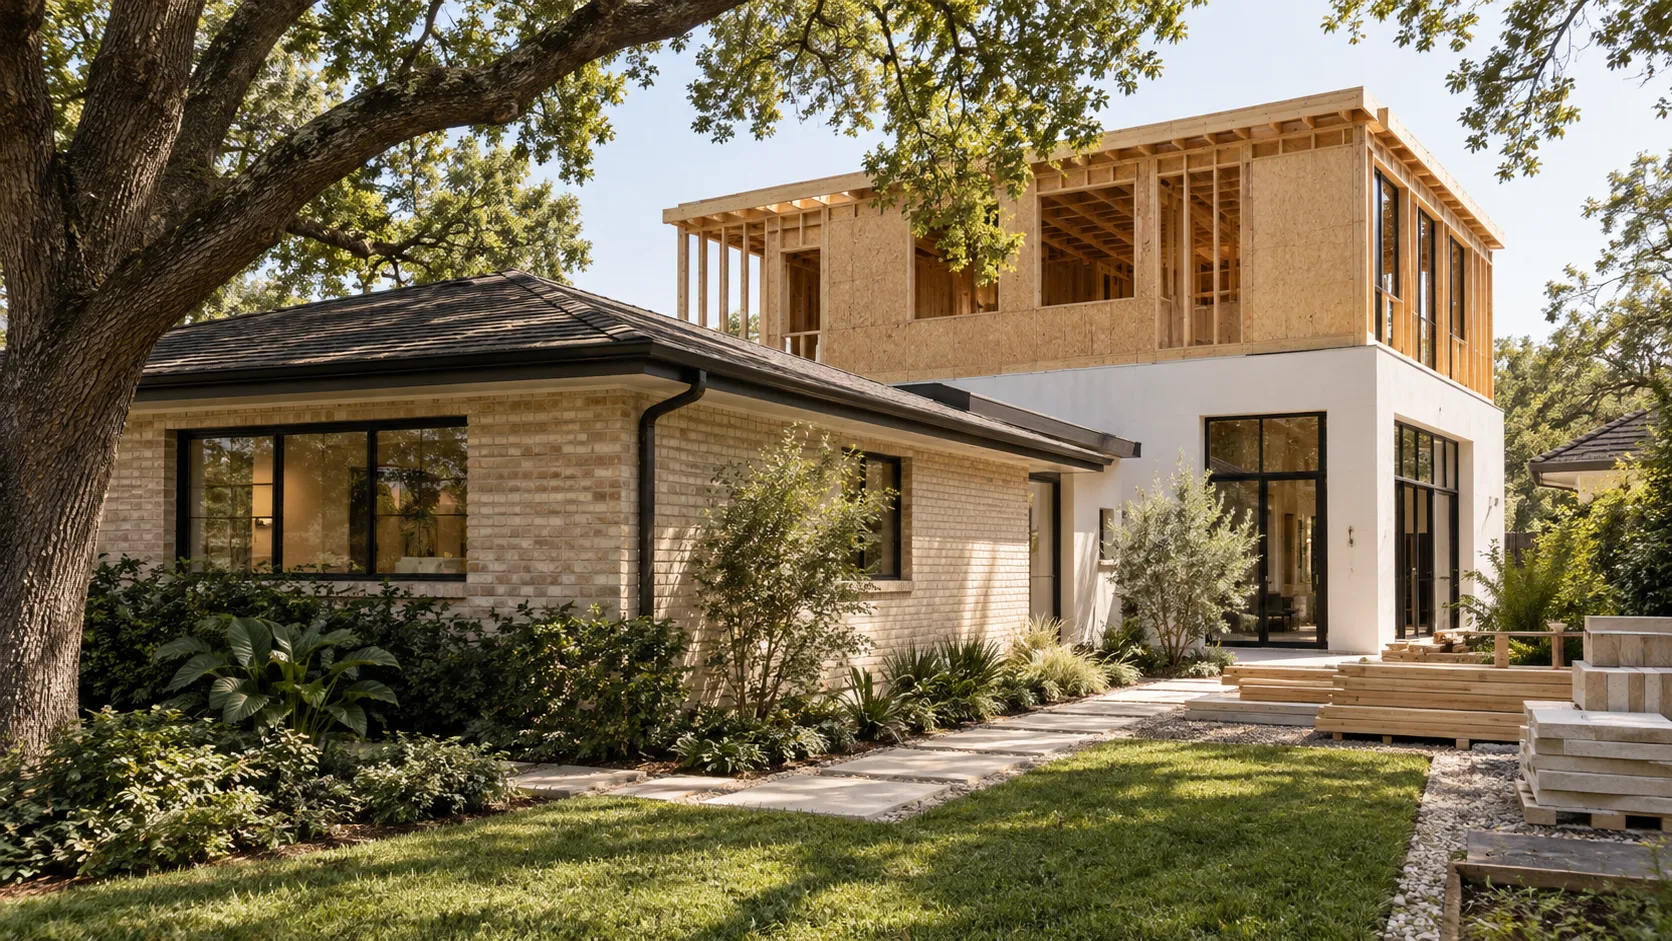
Renovate, add on or rebuild — how to decide on a Greater Houston house
Add on when the existing house is sound and only short of space; rebuild when it needs a whole-house renovation anyway, because at that point the two cost about the same. On this site's figures, adding 800 sq ft to a 2,400 sq ft house costs $160,000 to $196,000, while renovating the whole house as well brings the total to $520,000 to $652,000 — overlapping the $576,000 to $704,000 of building 3,200 sq ft new.
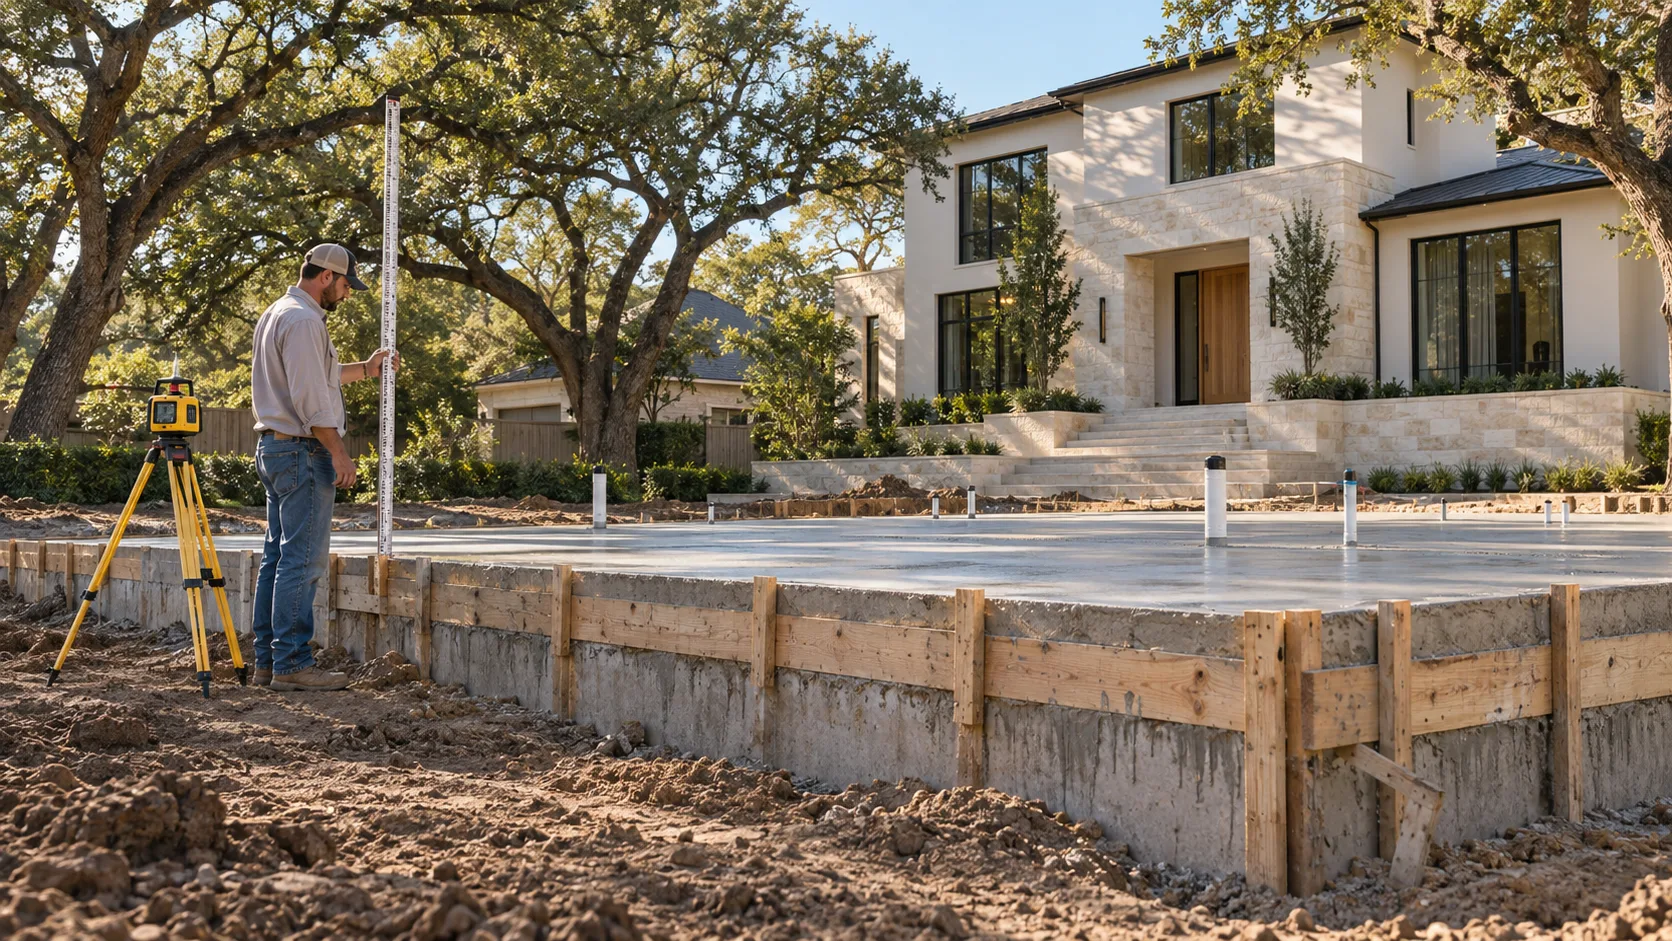
Finished floor elevation — what sets it, and what it moves
Finished floor elevation is the height of the top of your ground floor, stated against a fixed survey datum rather than against the dirt. In Greater Houston it is set by whichever is highest of the floodplain rule, drainage, the sewer and the deed restrictions — and once it is set, it moves the height limit, the steps, the driveway and the foundation with it.
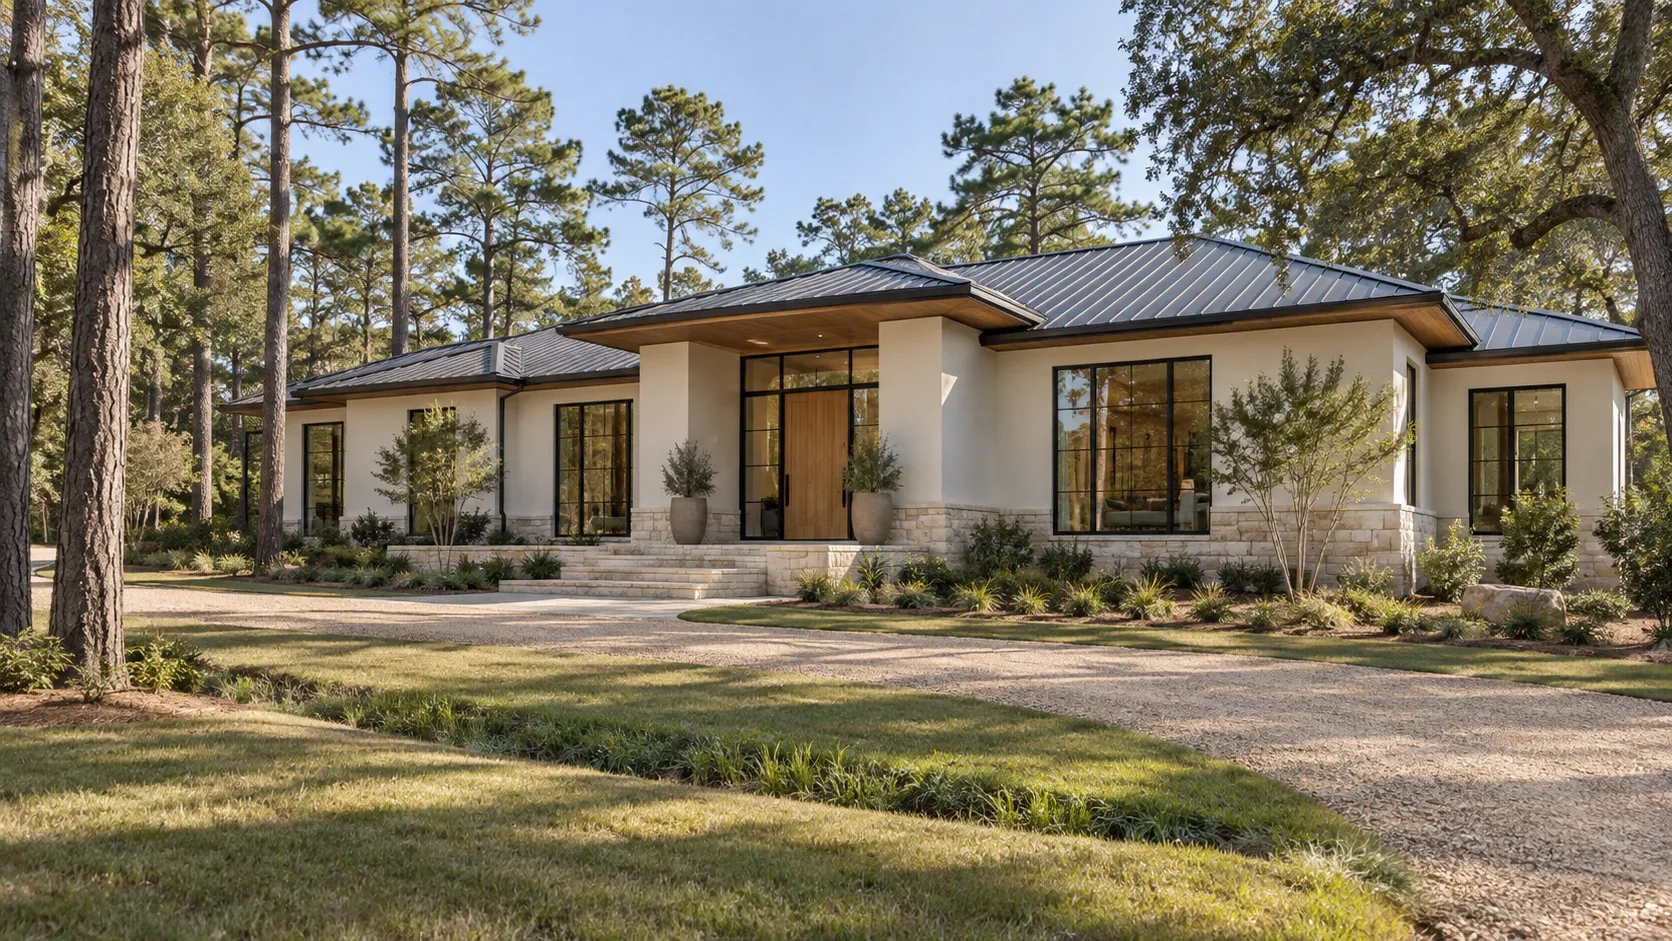
Building in Cypress and unincorporated Harris County — what sets the envelope when nothing does
Outside city limits in Harris County there is no zoning and no county setback. The recorded plat and the deed restrictions are the whole envelope, and the county's own review is about floodplain, platting and driveway access — not about how big or how tall the house is.
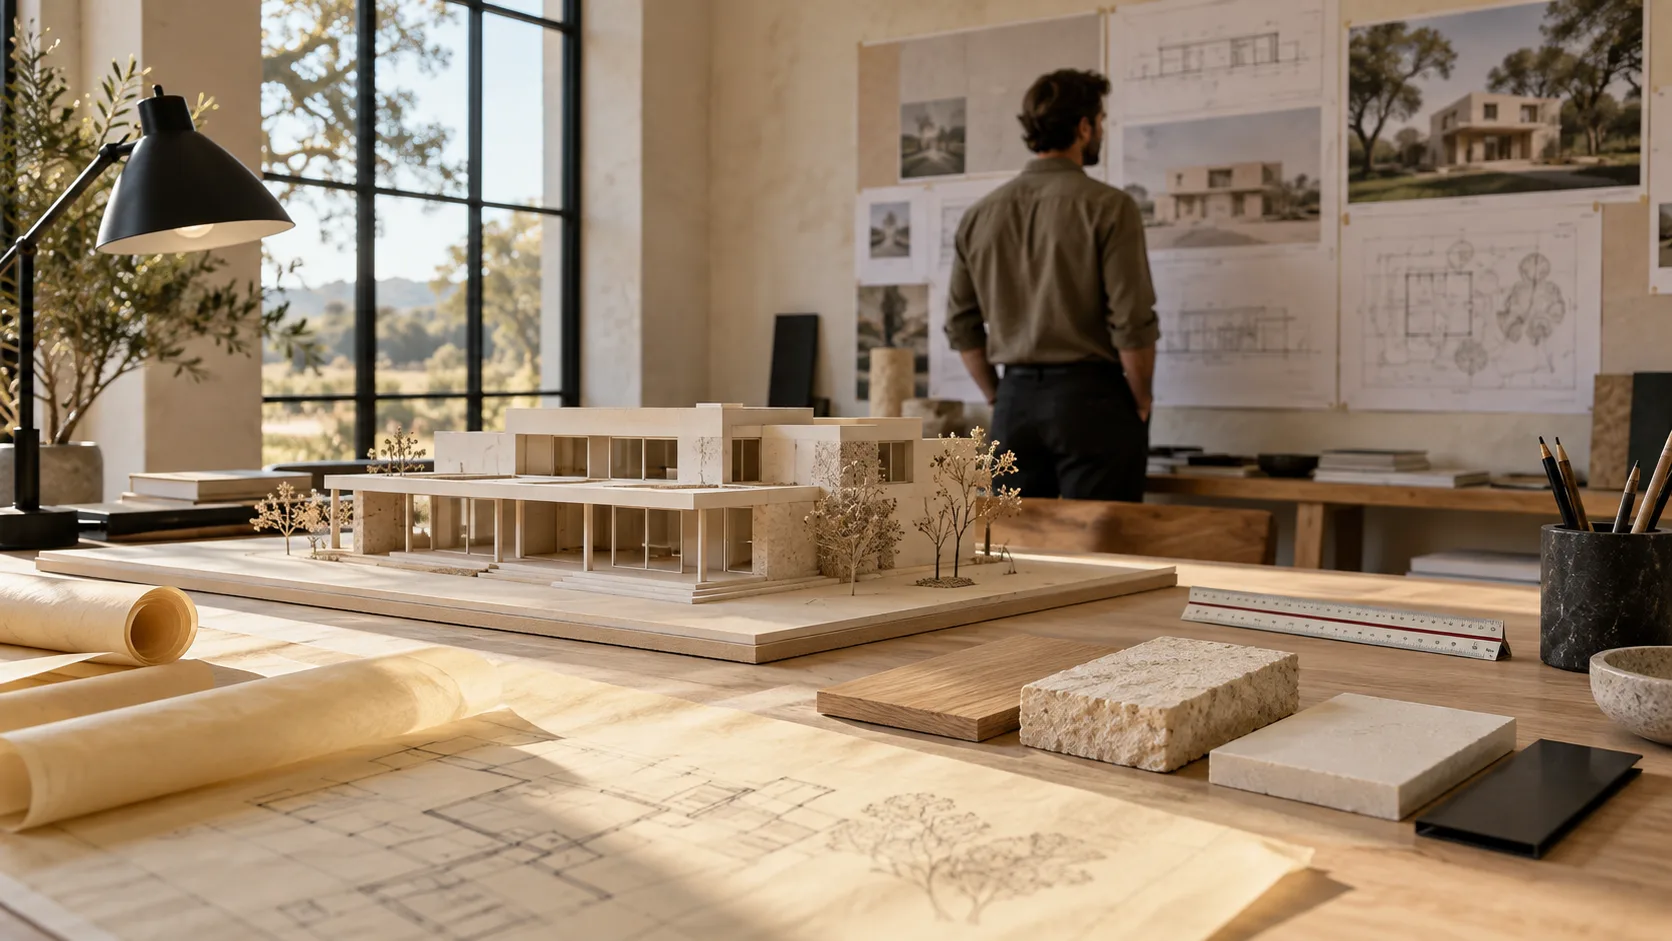
What gets decided in each design phase — and when changing your mind starts to cost
Schematic design settles the size, shape and placement of the house; design development settles how it is built and what it is made of; construction documents turn those decisions into the drawings a city reviews and a builder prices. For a new custom home in Greater Houston the three phases take 10 to 20 weeks, and a change costs little in the first, real redrawing in the second, and sometimes a second round of plan review in the third.
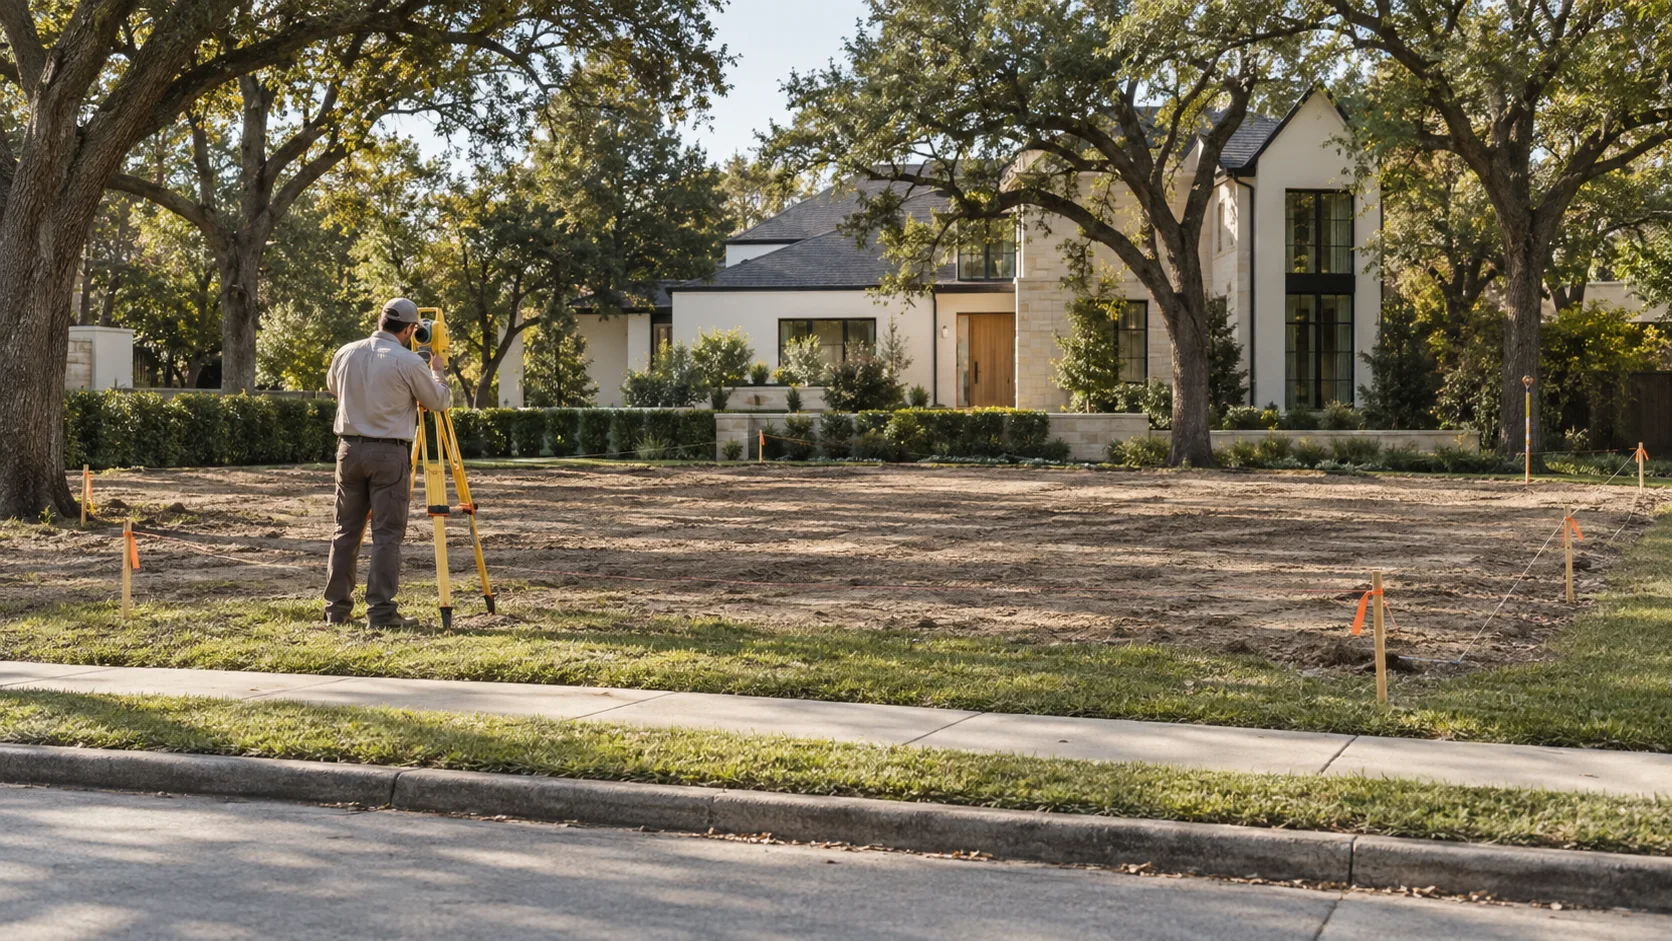
What a survey shows that an appraisal does not
A survey locates your lot on the ground — its boundary, its corners, the building lines and easements from the plat, and where every existing structure sits against them. An appraisal gives an opinion of what the property is worth. You can design a house against the first; you cannot design one against the second.
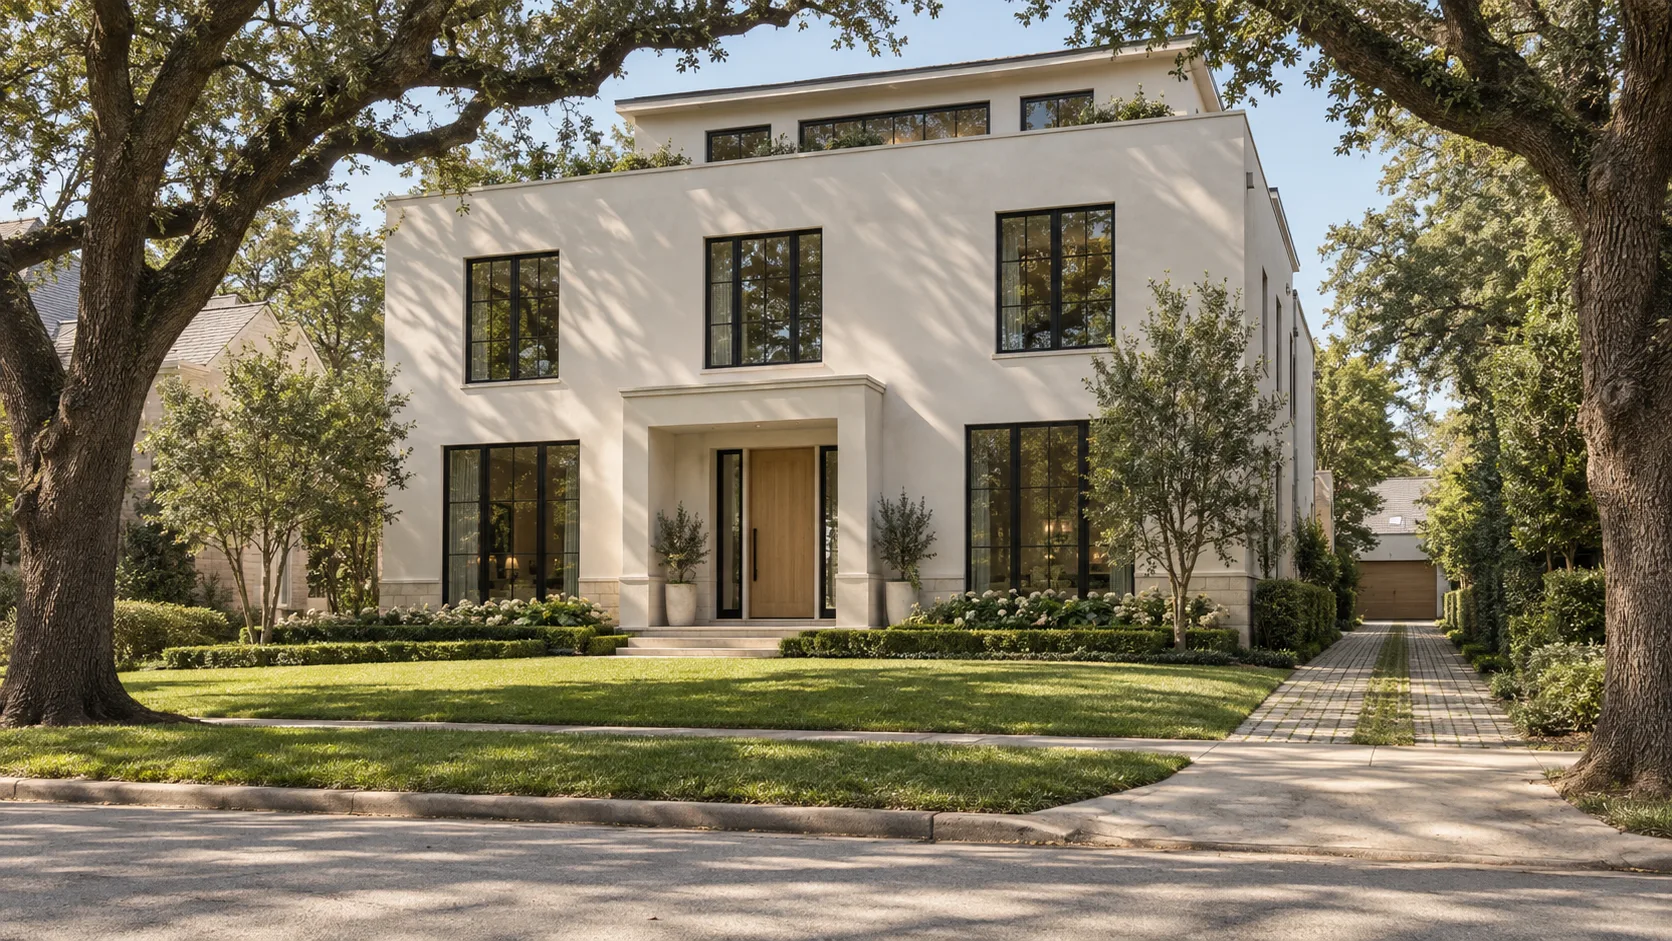
Building in West University Place — what must stay open, and where a third floor may look
West University Place does not cap lot coverage the usual way. Its single-family district requires 45% of the site to stay open and 35% to stay pervious, caps the framed area of every building on the site at 80% of the lot, and bars any third-floor viewpoint from looking directly into a neighbour's privacy zone.
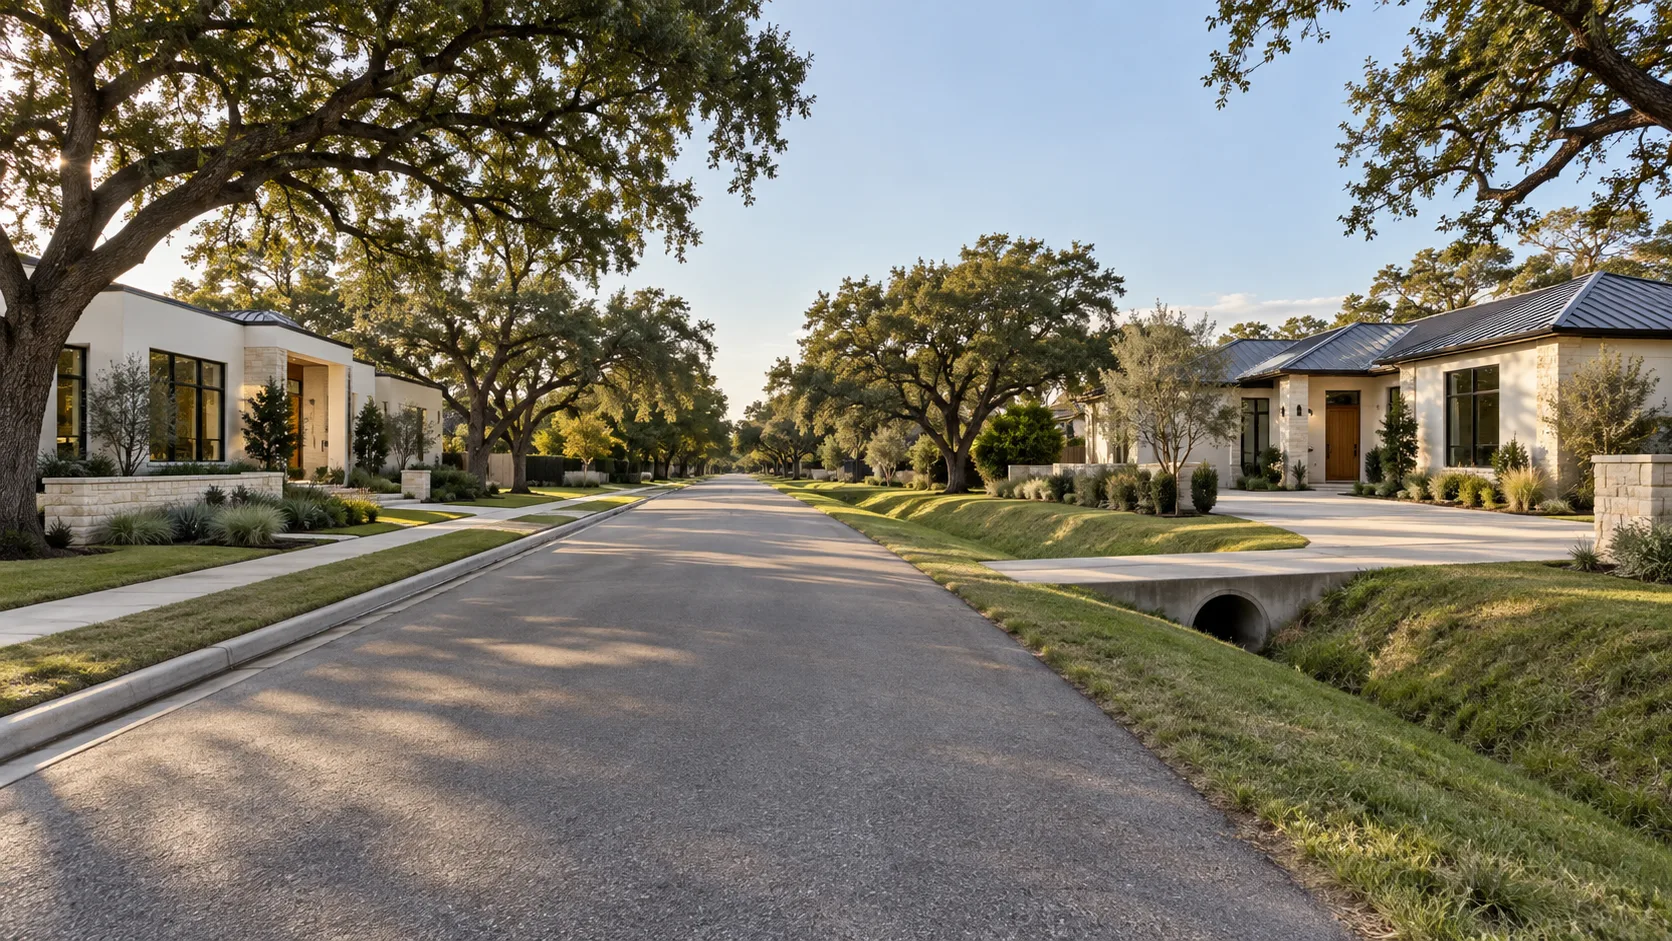
Which city or county permits your lot — and why a Houston address will not tell you
The authority that permits a house is decided by where the lot sits, not by the city printed on its mailing address. A Houston address can fall inside the City of Houston, in unincorporated Harris County, or inside a smaller city such as Bellaire or West University Place — and each has its own review time, its own fees and, in the incorporated cities, its own limits on what you can build.
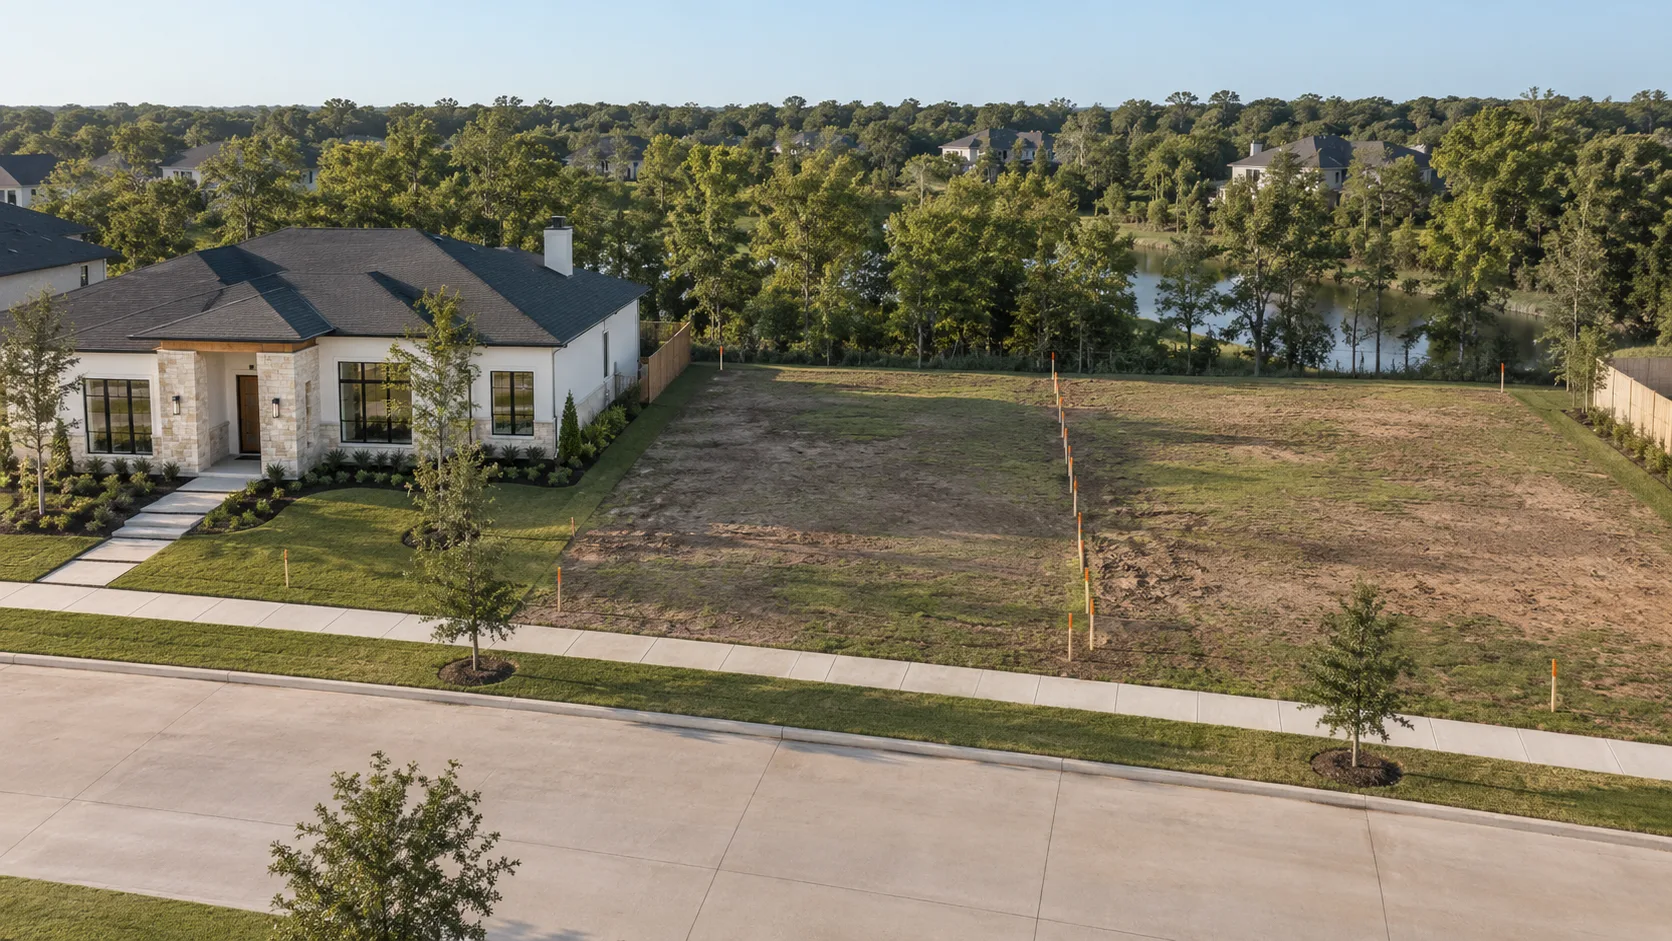
What a plat is — and why it outranks the ordinance in Houston
A plat is the recorded map that created your lot — its dimensions, its building lines, its easements and the street it faces. In the City of Houston, which has no zoning, the plat and the deed restrictions are the envelope, and Chapter 42 of the city code says outright that a deeper private building line controls.
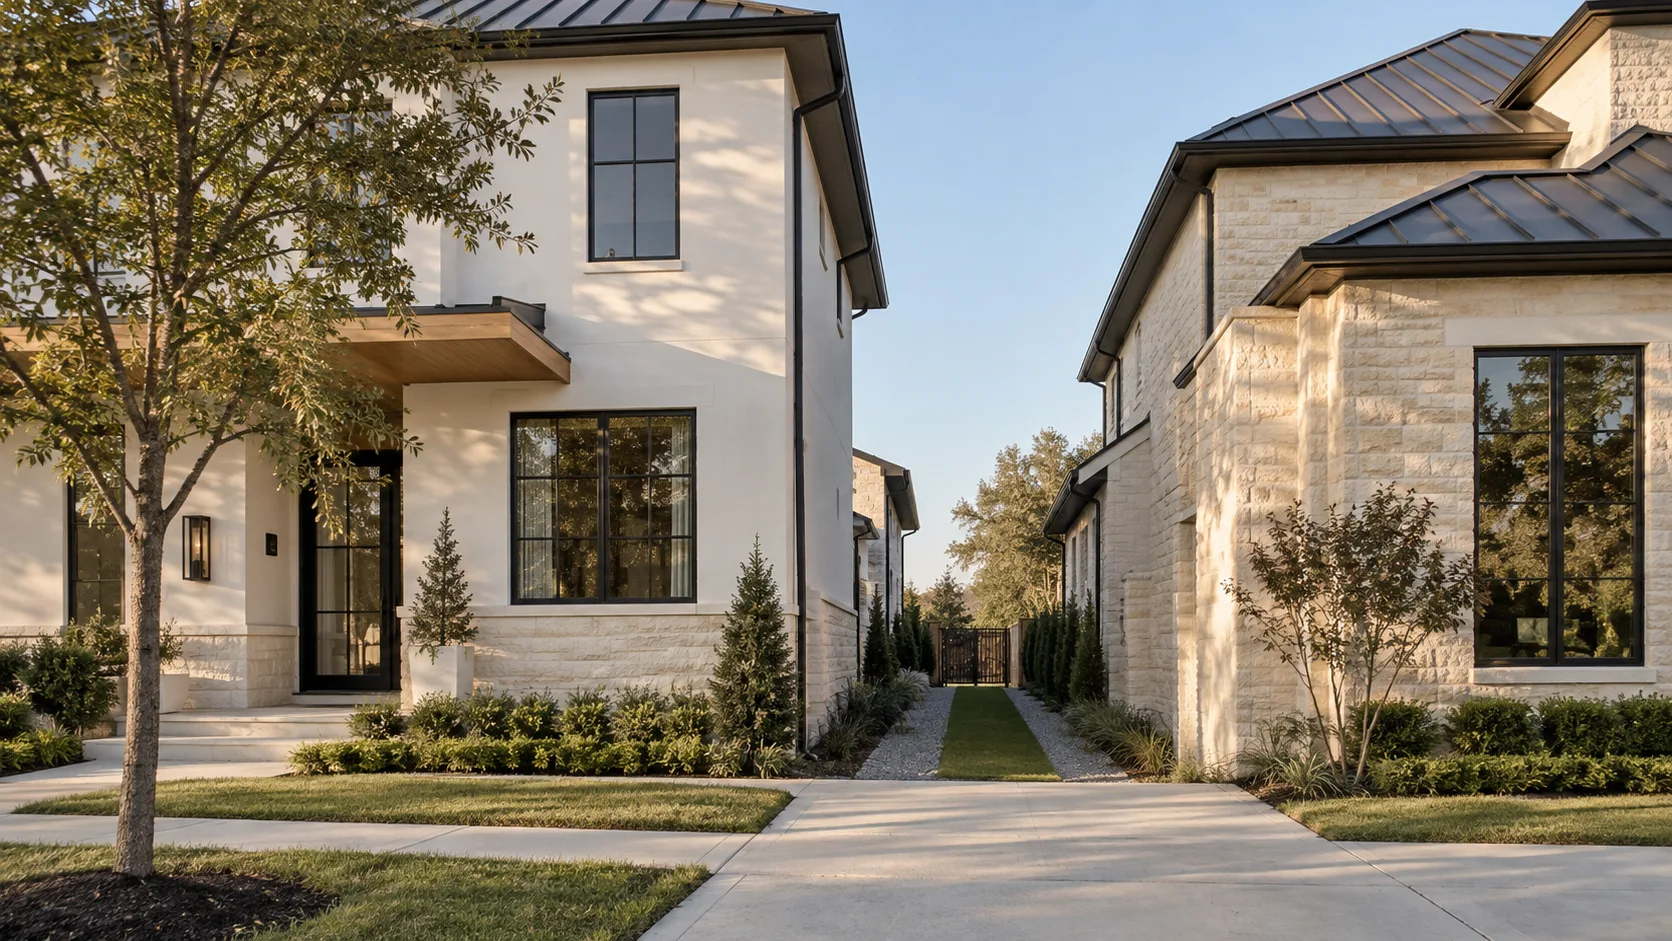
Building in Pearland — why the date on your plat sets your setbacks
In Pearland two lots on the same street can carry different side setbacks, because lots platted before 27 February 2006 may use 5 ft side yards where newer lots need 7 ft 6 in. The rear yard can move by 10 ft as well, depending on whether a landscape reserve was recorded behind the lot.
What a permit drawing set contains — and what the builder still needs from it
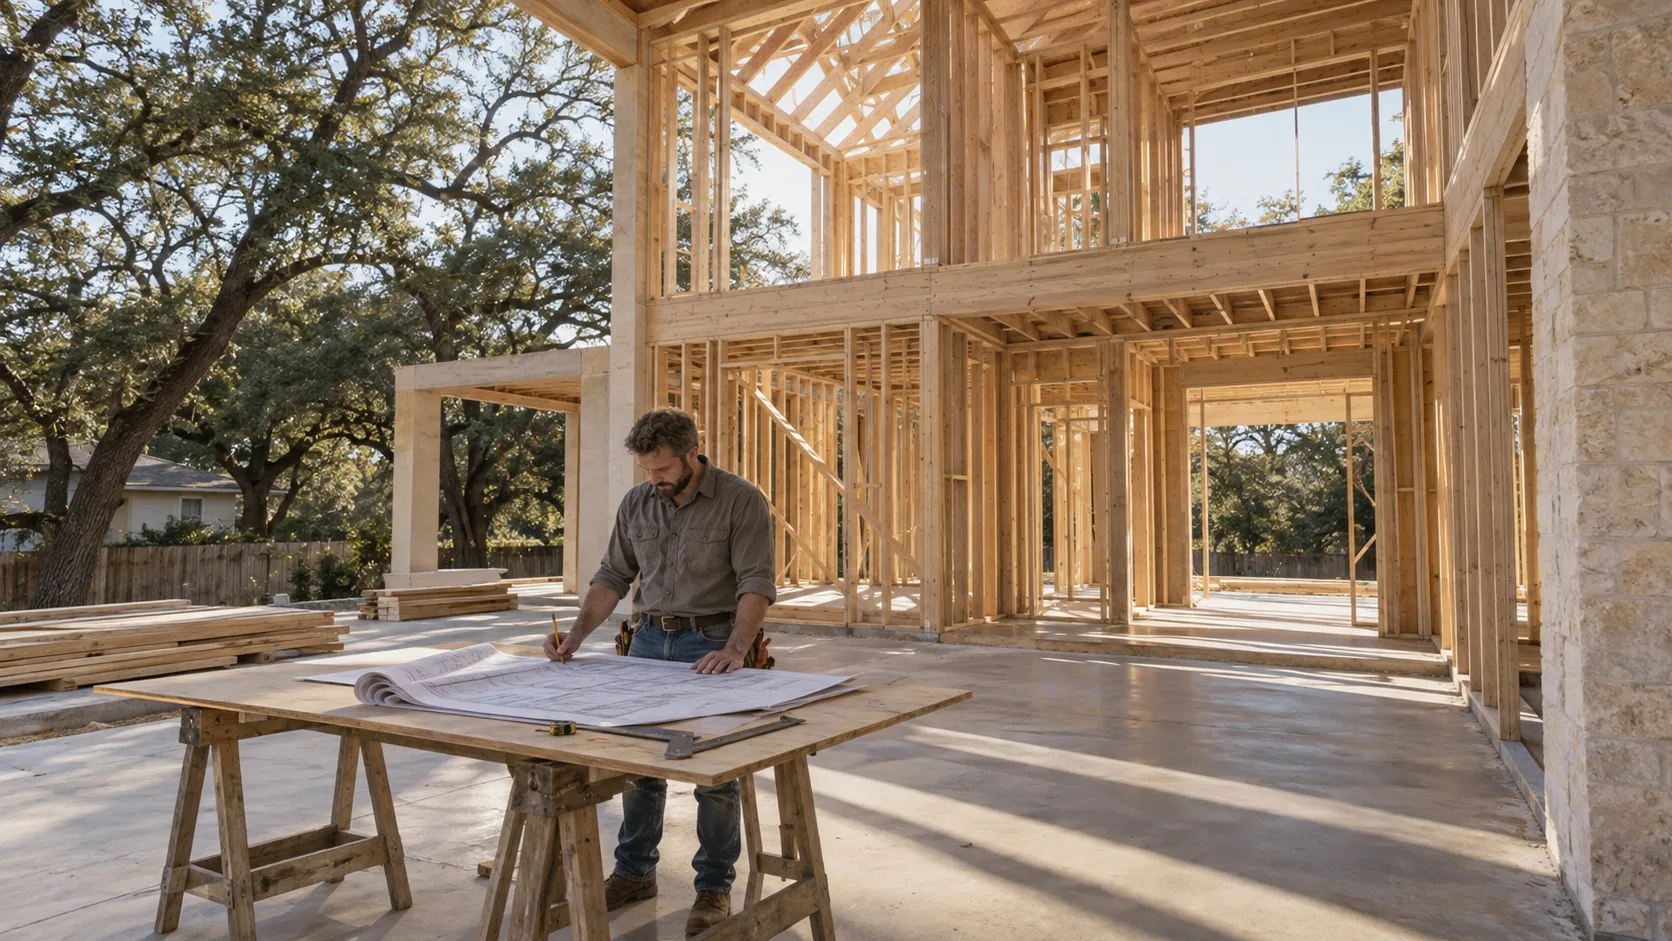
A permit set holds the sheets a plans examiner needs to verify the house complies — site plan and drainage, foundation, floor plans, roof plan, elevations, sections and sealed structural drawings. A construction set adds the sheets a builder needs to build it without guessing. For a custom home in Greater Houston that usually means 20 to 45 sheets, and the gap between the two is where change orders come from.
What lot coverage counts — and what it does not
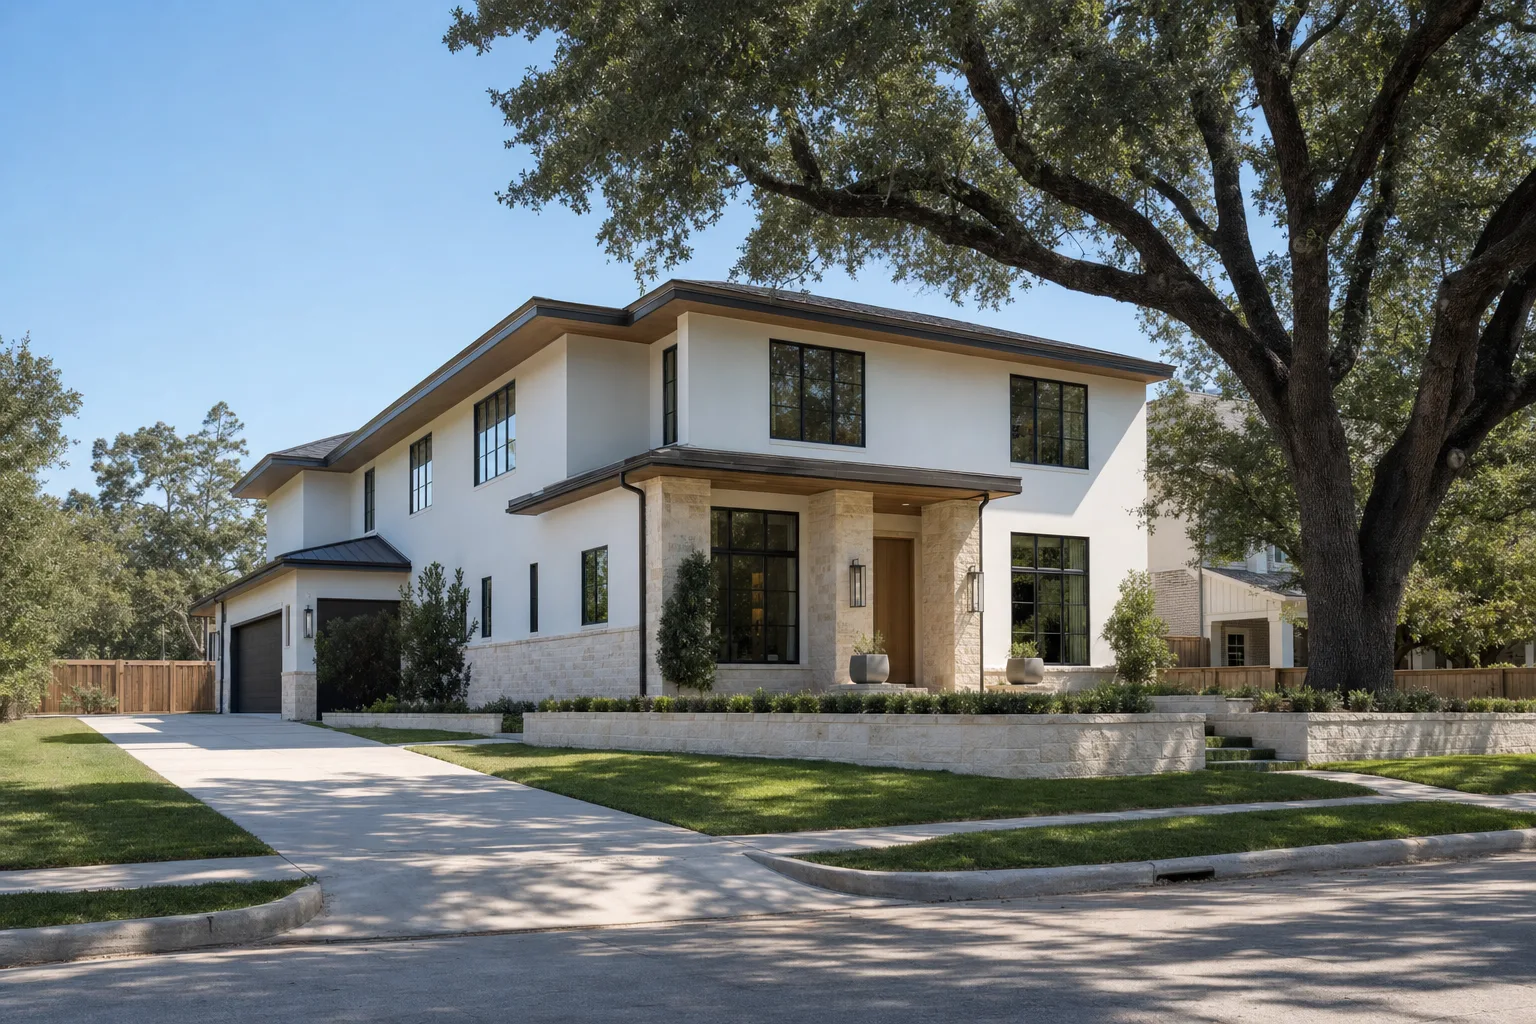
Lot coverage is the share of your lot the building footprint may occupy, and every Houston-area city defines it differently — 40% in Sugar Land, 55% in most of Bellaire, 60% in Pearland, and in West University Place not as coverage at all but as a minimum open area. On a typical lot the setbacks usually bind before the coverage cap does.
Building in Sugar Land — what the city controls and what your HOA controls
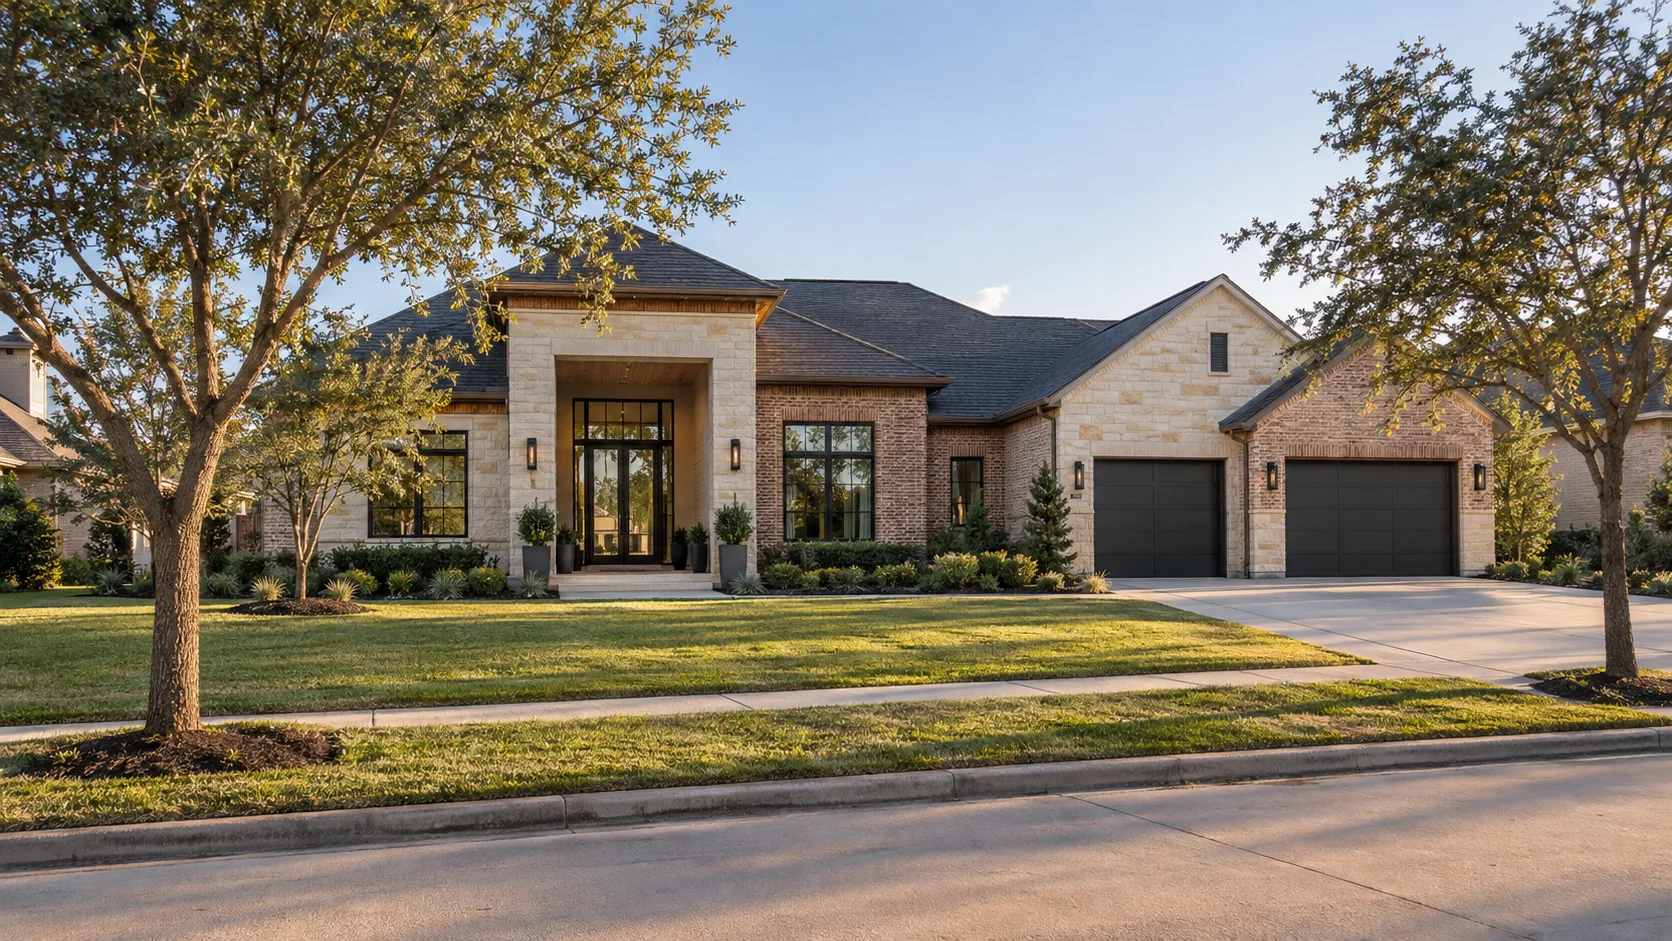
In Sugar Land two separate approvals govern a custom home or an addition — the city's permit and your subdivision's deed restrictions. They test different things, they run on different clocks, and the private one is usually the stricter of the two.
What happens during plan review, and why your permit comes back with comments
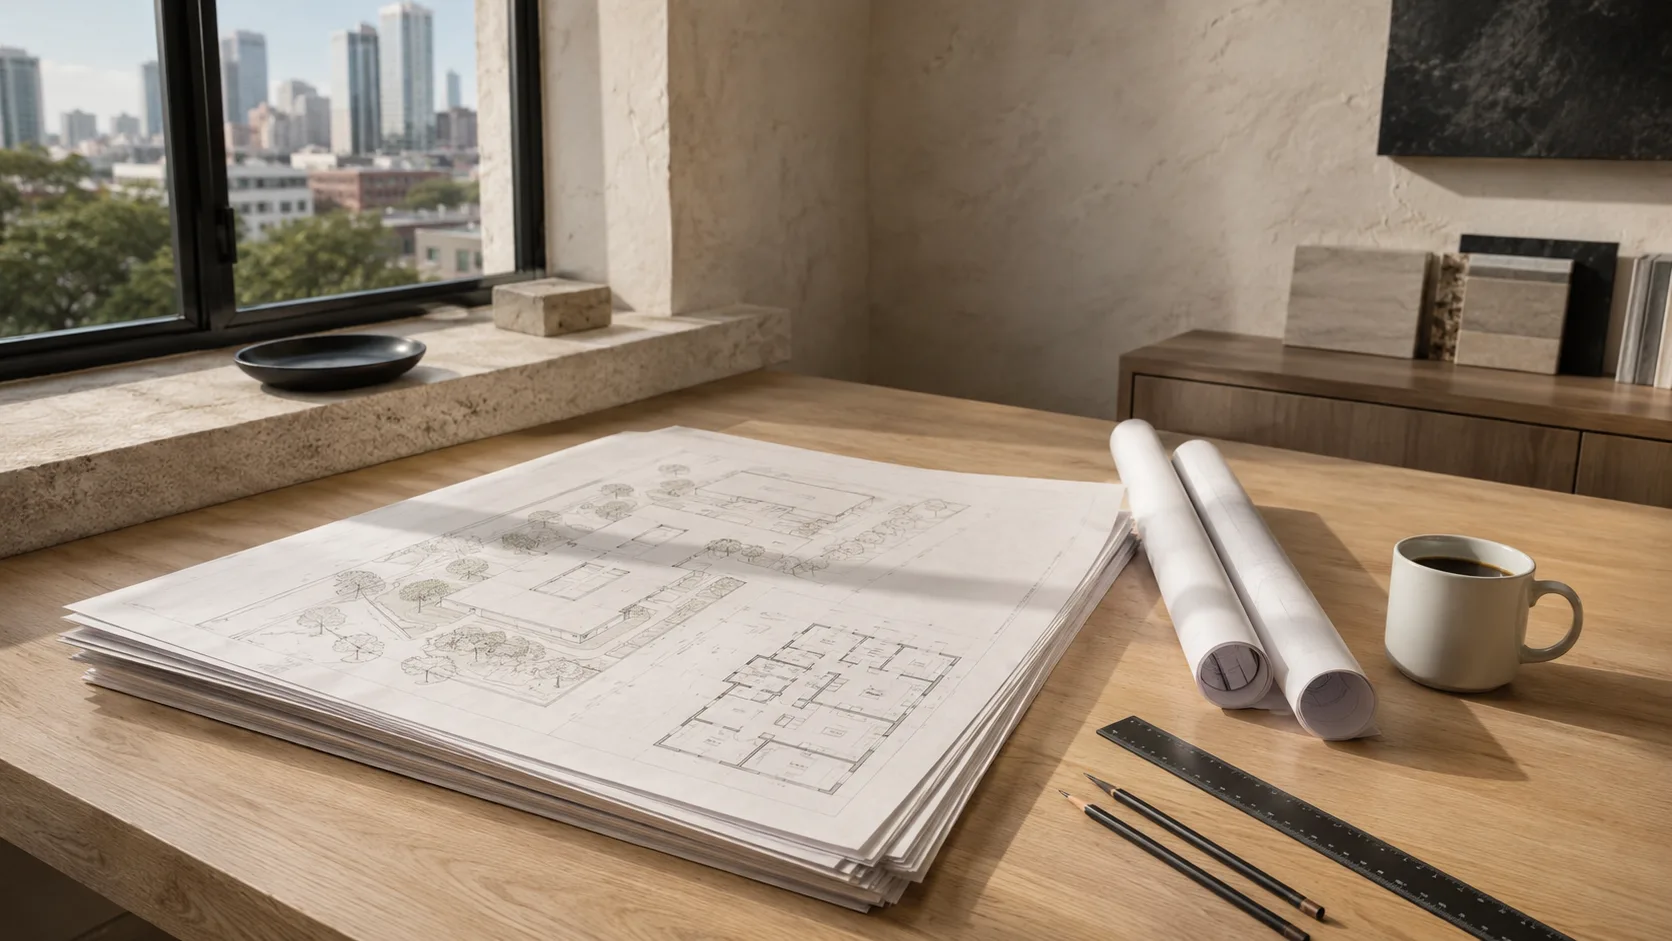
Plan review is a checklist run against your drawings by several reviewers at once, and comments are the normal result rather than a failure. In the City of Houston a new house typically clears review in 4 to 10 weeks; the resubmittal cycle inside that window is what most schedules get wrong.
What a building setback actually measures from
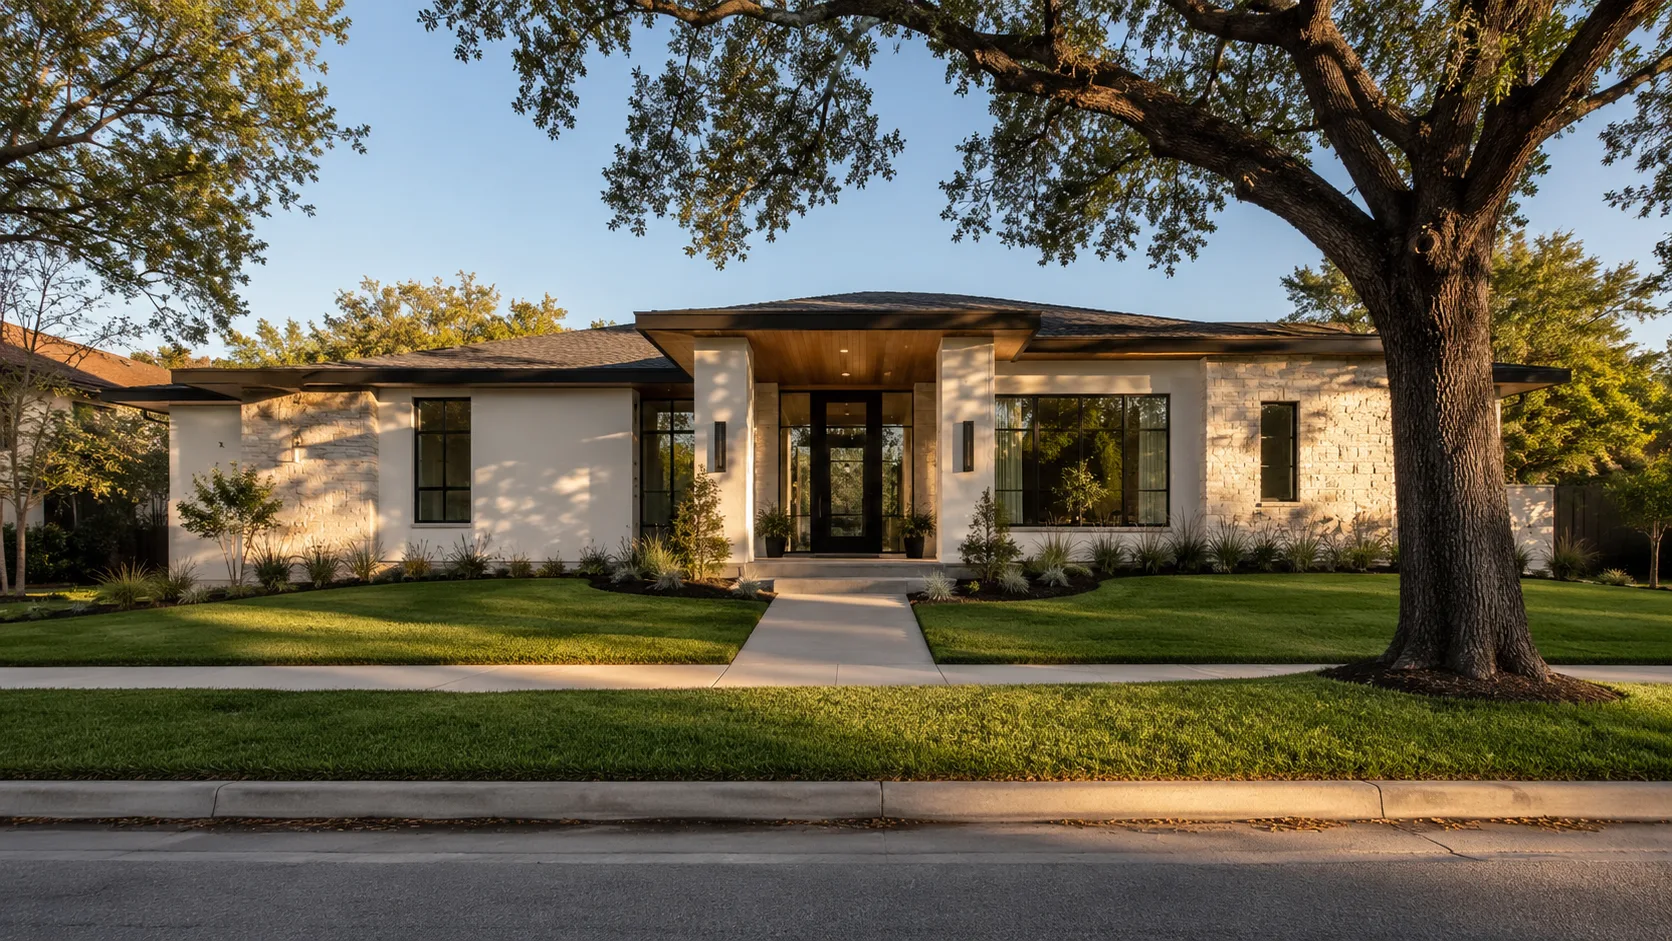
A setback is measured horizontally from your property line to the nearest part of the building — not from the curb, the sidewalk or the fence. Which line governs comes off the recorded plat, and it decides how big a house the lot will hold.
Building a custom home in Bellaire — what the rules actually allow
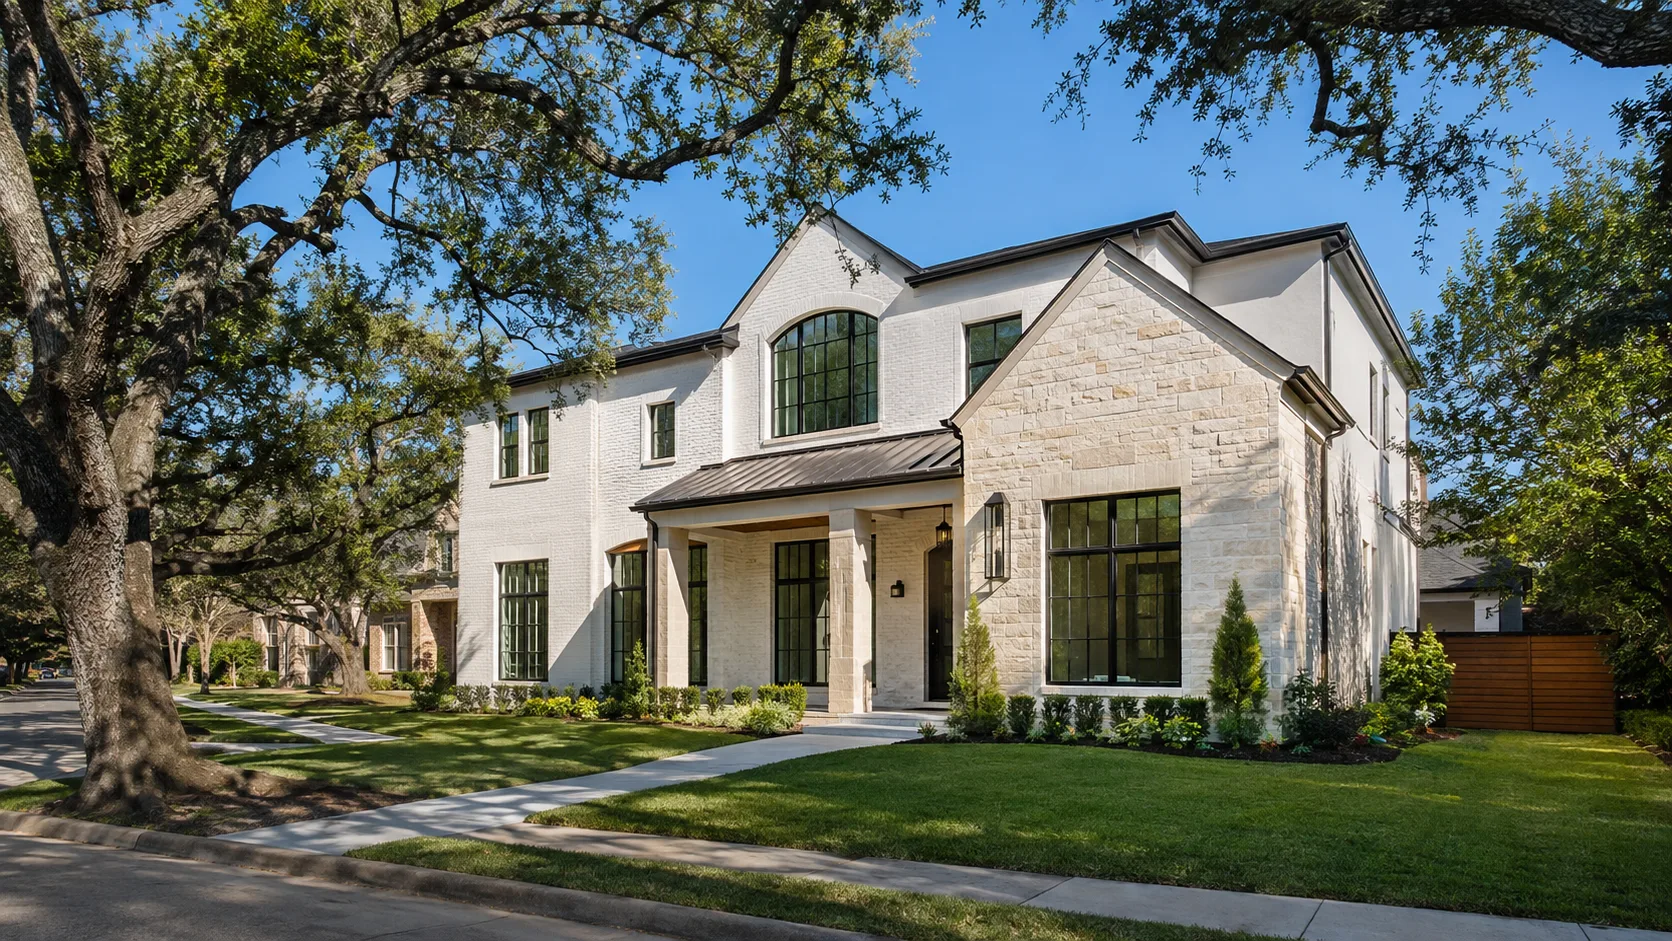
Bellaire is its own city with its own building department, and its limits are stricter than Houston's. What that means for the size of house you can build, what plan review costs, and how long it takes.
Start with a conversation, not a contract.
Ask us what your project will realistically cost and how long the permit will take. Free, and there is no obligation afterwards.