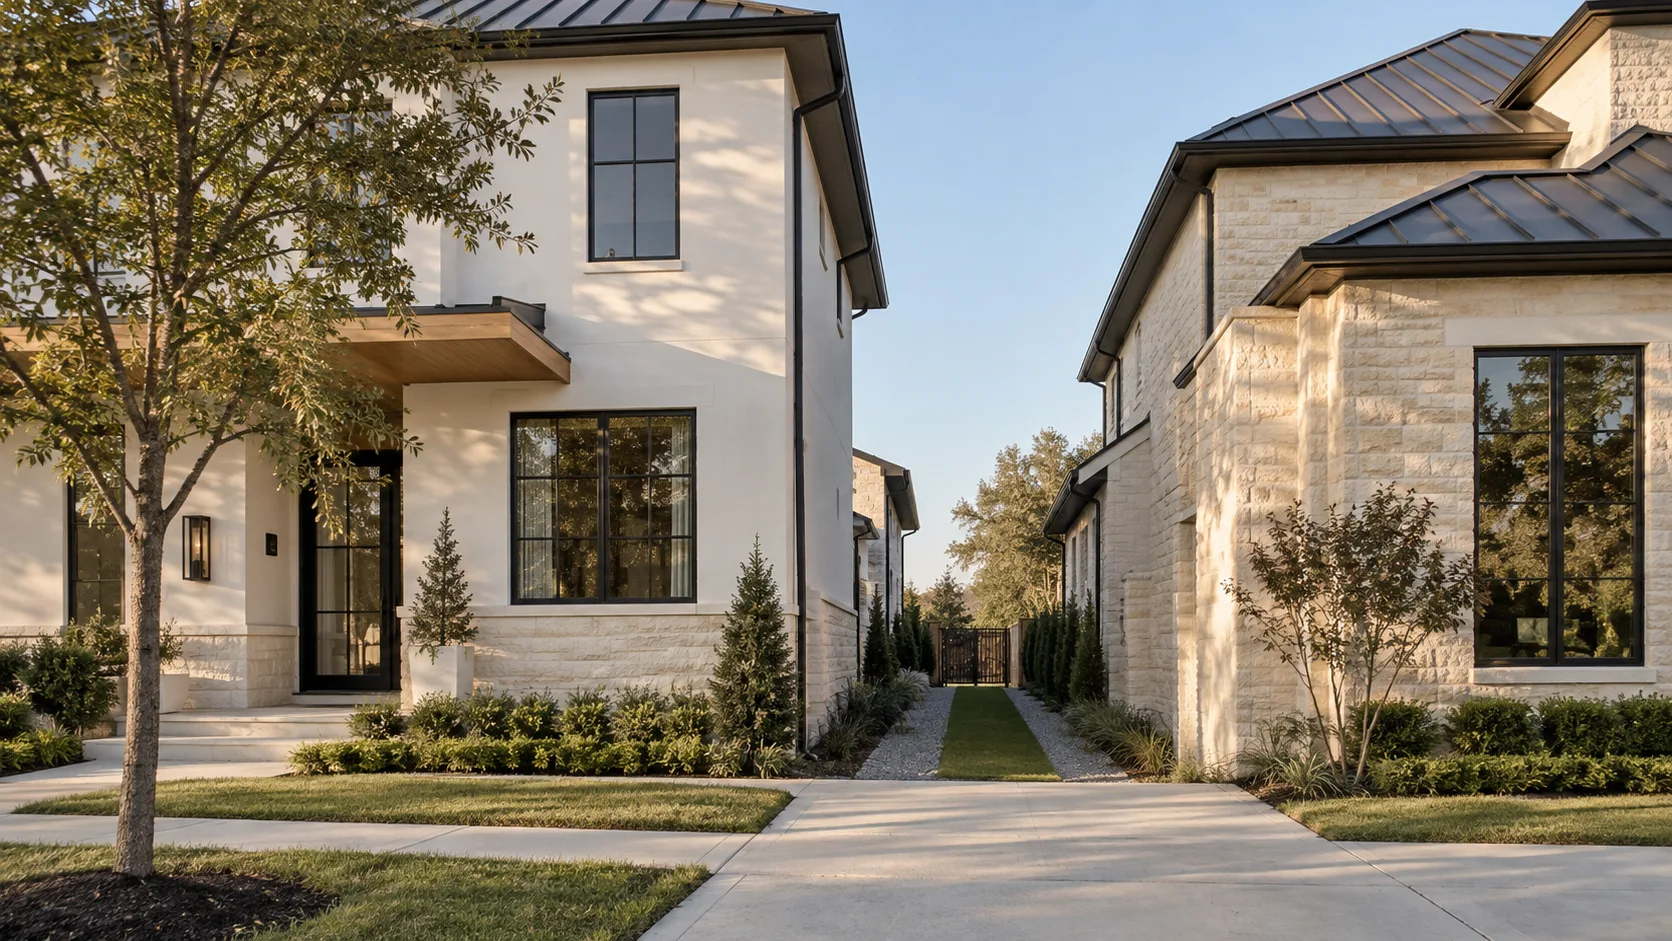
In Pearland, the side setback on a single-family lot depends on when the lot was platted. Lots platted before 27 February 2006 may use a 5 ft side yard, provided 15 ft separates the houses; lots platted after that date need 7 ft 6 in on each side. The rear yard moves too: 20 ft normally, but 30 ft where the lot backs onto a thoroughfare or collector street without a 10 ft landscape reserve recorded between them.
That makes Pearland the one city in our part of Greater Houston where two lots of identical size on the same block can hold different houses, and where the answer to "how much can I build?" starts in the county clerk's records rather than in the zoning table.
The date on the plat changes the side yard
Pearland's Unified Development Code sets its residential districts in Chapter 2, Article 4. The two districts most custom homes and additions land in are R-1, with a minimum lot of 8,800 sq ft and 80 ft of width, and R-2, with a minimum of 7,000 sq ft and 70 ft of width. Both require a 25 ft front yard, a 20 ft rear yard, 7 ft 6 in on each side, and cap lot coverage at 60%.
The exception is written into the side yard itself. A lot platted before 27 February 2006 may build to 5 ft from the side line, as long as 15 ft separates it from the house next door. On a 70 ft wide R-2 lot that is 5 extra feet of width across the full depth of the buildable area — a real difference, and one that no search for "Pearland setbacks" is likely to surface because it sits in a note rather than in the table.
Buildable footprint on a 70 × 100 ft Pearland R-2 lot
The arithmetic behind that chart is short. A 70 × 100 ft lot, with the current rules, leaves a buildable rectangle of 55 × 55 ft, or 3,025 sq ft. With 5 ft sides it becomes 60 × 55 ft, or 3,300 sq ft — 275 sq ft more on every floor. Put the same lot against a collector street with no landscape reserve and the 30 ft rear yard takes it down to 55 × 45 ft, or 2,475 sq ft. That is an 825 sq ft swing in footprint between the best and worst case, on lots that would look identical in a listing.
On an 80 × 110 ft R-1 lot the pattern is the same at a larger scale: 4,225 sq ft under the current side yards, 4,550 sq ft on an older plat, and 3,575 sq ft backing onto a collector without the reserve.
How do I find out when my Pearland lot was platted?
The recorded plat carries its recording date, and it is the document that settles the question. Your title commitment normally lists the plat by name and recording reference; the survey from your purchase should cite it too. What does not settle it is the year the house was built. A house finished in 2008 can sit on a lot platted in 2004, and a subdivision recorded in phases can have sections either side of the 2006 line.
If you are buying, ask for the plat before the option period ends. If you already own the lot, it is in the closing documents.
The 15 ft between houses is the half people skip
The pre-2006 allowance is not simply "5 ft instead of 7 ft 6 in". It is 5 ft provided 15 ft separates the homes, and that second condition depends on where your neighbour built.
If the house next door sits 10 ft from the shared line, you can build to 5 ft and still have 15 ft between the two walls. If it sits 5 ft from the line — which it may, if it was built under the same allowance — you cannot also be at 5 ft, because that leaves 10 ft between the houses. In that case the separation rule, not the setback, decides your side yard, and you are pushed back to 10 ft on that side.
So the useful question on an older lot is not only "what is my setback?" but "where are the houses on either side?". A current survey that locates the neighbouring foundations answers it. A survey that stops at your property lines does not, and it is worth asking the surveyor to pick up the adjacent walls before anyone draws a plan that relies on the narrower yard.
This is also where the rule stops being a zoning question and becomes a design one. A house 5 ft from its side line is 15 ft or less from the next house. Windows on that elevation look straight at a neighbour's wall, or into a neighbour's windows. Modern Acre Studio's piece on how orientation shapes light, heat and privacy is a good primer on planning the long elevations of a narrow house so that the side yard is not the only source of daylight.
A rear yard that moves 10 ft on one recorded strip
The second Pearland rule that changes the envelope is about what sits behind the lot. The standard rear yard in R-1 and R-2 is 20 ft. Where the rear of the lot abuts a thoroughfare or a collector street, it is 20 ft only if a 10 ft landscape reserve lies between the property line and the right-of-way. Without that reserve, the rear yard is 30 ft.
What is a landscape reserve?
A strip of land set aside on the plat, usually along the back of a row of lots facing a busy road, and reserved for planting, a wall or a fence rather than for building. The ordinance places it between your property line and the right-of-way, so it is not part of your lot — but it has to be drawn on the recorded plat to count. A strip of grass that simply exists on the ground behind your fence is not the same thing as a reserve that was platted.
That distinction costs 10 ft of depth across the full width of the house. On the 70 ft lot above it is 550 sq ft of footprint.
Does a cul-de-sac lot get a smaller front yard in Pearland?
Yes. Cul-de-sac and thumbnail lots may use a 20 ft front yard instead of 25 ft in both R-1 and R-2. Because those lots are usually narrow at the street and wide at the back, the 5 ft often matters less than it sounds; the buildable area on a pie-shaped lot is set by where the lot reaches its full width, and that is worked out on the survey, not from a table.
What the ordinance leaves open
Once the setbacks are fixed, Pearland is less restrictive than its neighbours on the two rules that dominate other city guides.
Pearland R-2 Single-Family Residential-2 — a 70 × 100 ft lot
Coverage is capped at 60% in both districts, and on a lot at the district minimum the setbacks reach the limit first. The 70 × 100 ft lot above could hold 4,200 sq ft of footprint under the coverage cap; the setbacks allow 3,025. Pearland has no floor area ratio of the kind Sugar Land applies at 0.71, so no rule in the district table caps the total floor area of the house once the footprint is settled.
Height is a single figure: no building may exceed 35 ft. Bellaire caps the top plate at 25 ft and the ridge at 35 ft 6 in from a flood-aware datum; West University Place and Sugar Land both write 2.5 stories into the rule alongside the height in feet. Pearland's district table states feet only.
Can I build a three-storey house in Pearland?
Not on anything the district table says, as long as the whole building stays under 35 ft. In practice three full storeys with pitched roofs rarely fit under that line, and the building code, the fire separation and the stair add cost that a third floor on a suburban lot seldom earns back. The more likely limit is private: deed restrictions can set storey counts, minimum masonry or roof pitch, and where they do, they bind regardless of what the city allows. Read them before you assume the extra floor.
Where the plat date matters most: additions
For a new house on a vacant lot, the plat date changes the size of the box. For an addition, it can decide whether the addition is possible at all.
The common case is a 1990s or early-2000s Pearland house on a 70 ft lot, with a garage or a bedroom wing that someone wants to extend sideways. Under the current 7 ft 6 in side yard there may be no room. Under the pre-2006 allowance there may be 2 ft 6 in more — enough for a wider garage bay, a mudroom or a covered side entry — provided the neighbouring house is far enough away to keep 15 ft of separation.
We will be honest about the limit of what we can tell you here. The ordinance attaches the 5 ft allowance to the date the lot was platted, and that is what we have read. How the city applies it to an addition on an existing house, and what it asks you to show about the neighbouring structure, is a question for Pearland's planning staff before design starts — not something to discover in plan review. Our additions page sets out how we work through that kind of pre-design question.
What is specific to Pearland
- The plat date matters: lots platted before 27 February 2006 may use 5 ft side setbacks provided 15 ft separates the houses, so two neighbouring lots can carry different rules.
- A rear yard on a thoroughfare or collector is 20 ft only if a 10 ft landscape reserve sits between the property line and the right-of-way; without it the rear yard is 30 ft.
- Height is a flat 35 ft with no storey count attached, unlike Bellaire, West U and Sugar Land.
Permit review, and the second approval
A new custom home in Pearland typically takes 4 to 9 weeks in residential plan review, with permit fees in the range of $2,000 to $7,000. An addition runs 3 to 7 weeks and $1,000 to $3,600; a remodel inside the existing footprint 2 to 5 weeks and $450 to $2,000. Those are planning ranges rather than quotes — the city sets the fees and changes them without notice — and they sit in the middle of the regional range, a little quicker than Bellaire or West University Place.
Two extra reviews are common here: a drainage review, and the homeowners association's own approval against the deed restrictions. The second runs on the association's timetable, not the city's, and it is worth asking for the architectural guidelines before the design goes past massing. The permit comparison tool on our home page sets Pearland's ranges beside the rest of the region if you are weighing lots in more than one city.
Official sources — Pearland
Does a Pearland address mean the City of Pearland permits my lot?
Not necessarily. Which authority reviews a project is decided by where the lot sits, not by the mailing address, and a Pearland postal address can belong to a lot outside the city limits. The recorded plat and the appraisal district record name the jurisdiction. Confirm it before applying any of the numbers in this article, because none of them apply to a lot the city does not govern.
What we would check before an option period ends
Four documents answer almost everything in this article. The recorded plat gives you the plat date, any landscape reserve along the rear, whether the lot is a cul-de-sac or thumbnail lot, and the building lines and easements drawn on it. The deed restrictions give you the private rules, which can be stricter than the district table and are enforced by the association rather than the city. A current survey gives you the actual dimensions and, if you ask for them, the positions of the neighbouring houses. And the appraisal record confirms which authority permits the lot.
With those four in hand, the buildable footprint is a calculation rather than a guess, and the gap between what you want to build and what the lot holds is known before you are committed to it. If the house you are planning includes a casita or a guest suite in the rear yard, Modern Acre Studio's piece on multigenerational homes in Brazoria County covers the design side; the rules for a detached accessory building on a Pearland lot are a separate question from the house setbacks above, and we have not set them out here. Our new custom homes page explains what a site-specific feasibility study involves.
A caveat we would rather state than bury
Every Pearland figure above was read from the city's own Unified Development Code — Chapter 2, Article 4, Sections 2.4.2.5 and 2.4.2.6, as amended through Ordinance 2000T-14 in January 2013 — and recorded with the date we read it. Codes are amended, and a table read in 2026 may not be the table in force when you apply. The plat-date allowance in particular is the kind of transitional rule a city revisits.
What will not change is the order of operations: the plat first, the deed restrictions second, the survey third, the ordinance last. On a Pearland lot, the first of those decides which version of the ordinance you are working to.