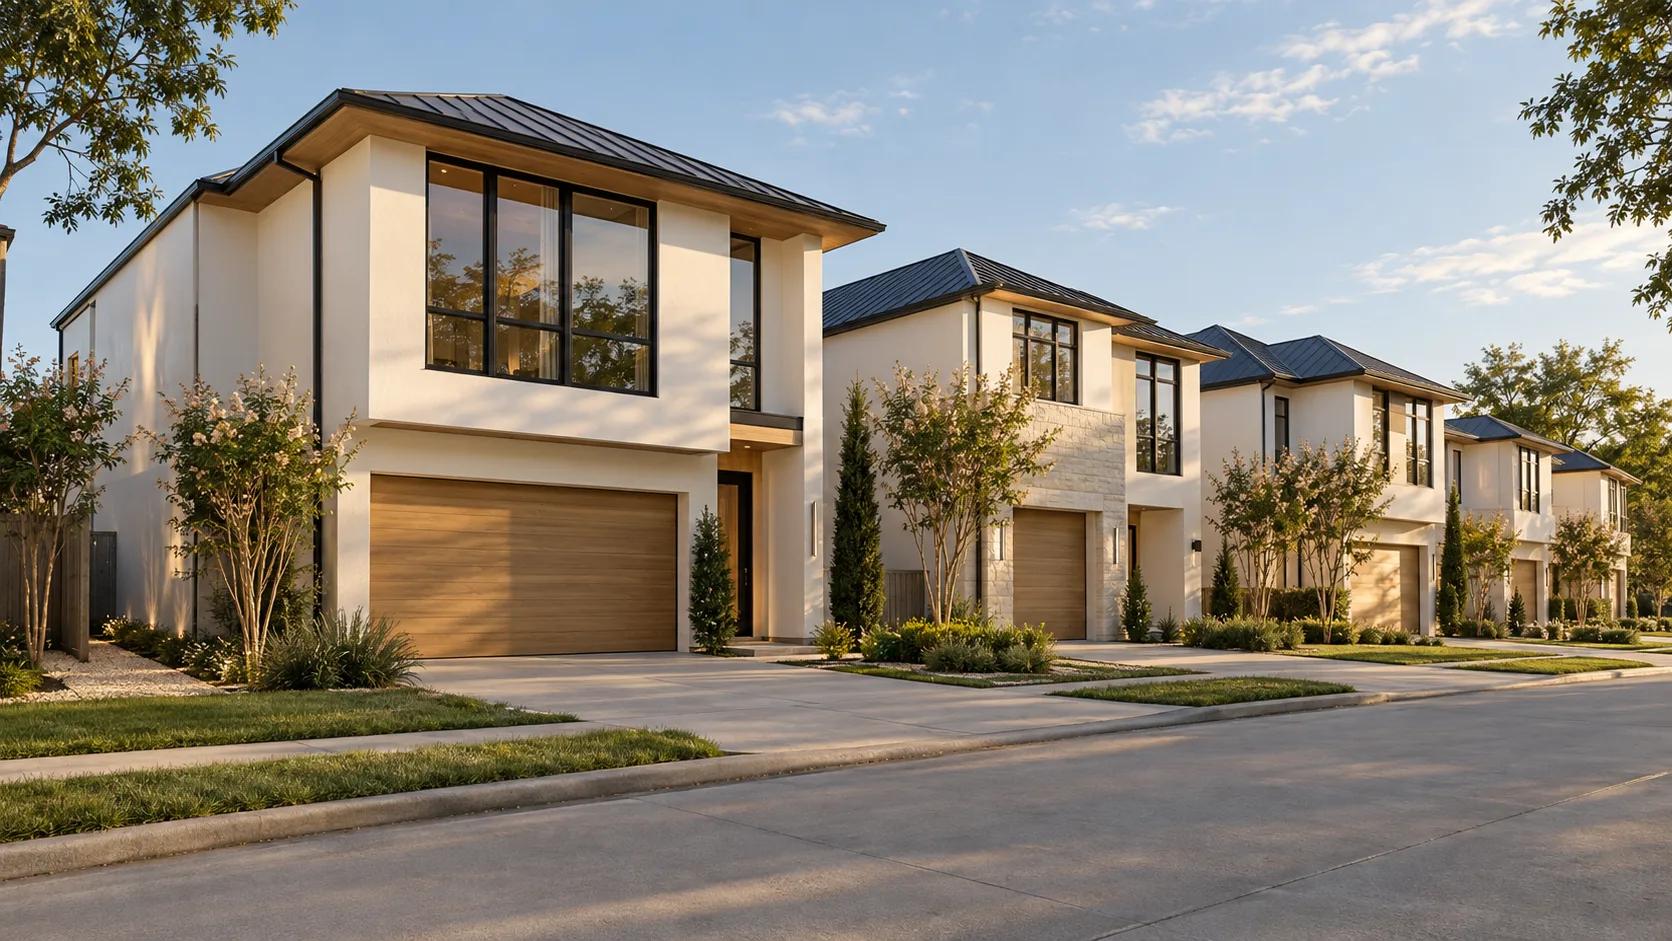
A zero-lot-line lot lets one wall of the house sit on the side property line, and it does not make the house bigger. In Sugar Land's R-1Z district the house touches one side line, keeps 10 ft on the other side, and carries a 3 ft maintenance easement on the zero side so the neighbour can reach the wall. The lot still has a 50% coverage cap and a 0.71 floor area ratio, and on a 50 ft by 100 ft lot the second number is the one that decides the house.
This guide explains what the "zero" really buys, what it costs, and what a design on one of these lots has to solve before the drawings go anywhere near plan review. We read the numbers from Sugar Land's own Land Development Code, not from a summary of it, and we say where the code is silent.
The zero is a trade, not a bonus
An ordinary single-family lot splits its side yard in two. Sugar Land's standard R-1 district, for example, requires side yards that total 10% of the lot width with no side under 5 ft, so a typical 60 ft wide lot ends up with two narrow strips of 5 ft that nobody can use. A zero-lot-line district takes the same dead space and moves it to one side. The house goes on the line, and the whole side yard sits on the other side as one usable strip.
That is the entire idea, and it is a good one. A 10 ft strip fits a side-entry garage court, a covered walkway, a row of planting or a real outdoor room. Two 5 ft strips fit a trash can and a gas meter.
The trade is that the wall on the line now belongs to a conversation with the neighbour. You cannot put a window where you like, you cannot reach the outside of that wall from your own land, and the neighbour on the other side of it has the same problem in reverse. Every rule in the district exists to manage that conversation.
What Sugar Land's R-1Z table says
Sugar Land's R-1Z "Zero Lot Line" district sits in Table 2-72.1 of the Land Development Code, Chapter 2, Article II (adopted by Ord. No. 2201 in July 2020). We read the table on 2026-09-07. The numbers:
- Minimum lot: 5,000 sq ft, 50 ft wide, 100 ft deep
- Front yard: 20 ft
- Side yard: 0 on one side and 10 ft on the other, with a 3 ft maintenance easement platted on the zero side
- Rear yard: 10 ft
- Lot coverage: 50%, which is higher than the 40% that applies in R-1, R-1R and R-1E
- Floor area ratio: 0.71, the same as the larger districts
- Height: 2.5 stories and not more than 35 ft from finished grade
Two of those lines do most of the work. The coverage cap is the most generous in the residential districts, which is the city's way of paying for the narrow lot. The floor area ratio is not generous at all, and it is the same number whether the lot is 5,000 sq ft or 1.5 acres.
What is specific to Sugar Land
- A maximum floor area ratio of 0.71 applies across R-1E, R-1R, R-1 and R-1Z. It caps total floor area independently of the footprint, and it is the rule most often missed when a buyer sizes a house against lot dimensions.
- Corner lots must be an extra 10 ft wider than the district minimum.
- A cul-de-sac lot gets 5 ft back off the front setback.
- Deed restrictions and an architectural control committee sit alongside the city permit in most of the master-planned sections, and are frequently stricter than the code.
What the lot actually allows: do the arithmetic
Take the smallest legal R-1Z lot, 50 ft by 100 ft, which is 5,000 sq ft. Here is what each rule produces on its own:
- Setbacks. 50 ft wide, minus 0 on one side and 10 ft on the other, leaves 40 ft. 100 ft deep, minus 20 ft in front and 10 ft in back, leaves 70 ft. A 40 ft by 70 ft box is 2,800 sq ft.
- Coverage. 50% of 5,000 sq ft is 2,500 sq ft, so coverage trims the 2,800 sq ft box down to 2,500 sq ft of footprint.
- Floor area ratio. 0.71 times 5,000 sq ft is 3,550 sq ft of total floor area across all storeys.
The drawing below applies the same rules to the same lot.
Sugar Land R-1Z Zero Lot Line — a 50 × 100 ft lot
Read the three results together. The setbacks would let you build a 2,800 sq ft footprint, coverage says 2,500, and the floor area ratio says the whole house, upstairs included, cannot pass 3,550. A 2,500 sq ft footprint on two full storeys would be 5,000 sq ft, which is 1,450 sq ft over. In practice a house on this lot is a 2,500 sq ft ground floor with a roughly 1,050 sq ft second floor, or a smaller ground floor with a fuller second storey. It is never two full floors.
This is the same mistake that catches buyers on larger Sugar Land lots, and it catches them more often here because a 50% coverage figure sounds so generous. Coverage decides the footprint. The floor area ratio decides the house. Our guide to what lot coverage counts explains the first number, and the Sugar Land guide puts the second next to the deed restrictions that sit on top of both.
A fair concession: the code doesn't tell us everything
Table 2-72.1 is a bulk regulation table. It gives setbacks, coverage, floor area ratio and height. It does not tell us three things a design on this lot depends on, and we have not read the answers to them in Sugar Land's own text:
- What counts toward floor area. Whether an attached garage, a covered porch or a stair void is counted in the 0.71 changes the usable house by hundreds of square feet. Confirm the definition with the city before sizing rooms.
- Whether an eave or gutter may cross the line on the zero side. The table says the setback is 0. It does not say a roof overhang may hang over the neighbour's easement.
- The fire-rating of the zero-side wall. Model residential codes generally require fire-rated construction and limit openings in a wall built very close to a property line. We have not confirmed which edition Sugar Land has adopted or what amendments it applies, so treat any window on that wall as unconfirmed until the building department says otherwise.
None of these is a reason to avoid the district. They are the 3 questions worth putting to the city before the floor plan hardens, not after.
The maintenance easement is the part nobody reads
The 3 ft maintenance easement is platted on the zero side, which means it sits on the neighbour's lot, hard against your wall. Its job is simple: your wall is on the line, you have no land to stand on beside it, and sooner or later someone has to paint it, re-flash it or fix a leak. The easement gives you a right of entry over 3 ft of the next lot to do that work.
Because the easement is on the neighbour's land, it limits what they can build there. They cannot put a fence, a shed or a hot tub in a 3 ft strip you have a right to cross. The reverse is also true: the lot on your open side faces its own neighbour's zero-side wall, and your 10 ft yard may carry that same 3 ft easement for their benefit. Read the plat before you buy, and read it for both sides. Our guide to easements and what you can build covers how the different kinds layer, and what a plat is covers why the plat is where this rule is actually recorded.
Windows, light and privacy on the zero side
The practical result of the wall on the line is that it cannot see anything. Habitable rooms that rely on that wall for light need to borrow it from somewhere else: a clerestory, a skylight, a courtyard cut from the open side, or the front and back of the house. A narrow lot makes this harder, because a 40 ft wide house with one blind side is a house with only 3 sides to breathe through.
The 10 ft side is the opposite problem. It is where the neighbour's windows look at yours. If the lot beside you is also R-1Z and mirrors your plan, your open yard faces their blank wall and everyone has privacy. If it does not mirror you, your open yard faces their open yard, and you are 20 ft apart. Which way a house is turned on the lot, and which lot it turns away from, is covered at more length in a separate guide to house siting, light and privacy.
What a floor area cap does to the budget
A cap on floor area is also a cap on the construction budget, which makes it useful for planning. If the house can never exceed 3,550 sq ft, the building cost has a ceiling before anyone draws a line. Using the site's own planning range for a new custom home at the Simple finish level, $180 to $220 per square foot, a full 3,550 sq ft house is about $639,000 to $781,000 in construction cost, and the architectural and engineering fee at $7 to $12 per square foot is about $24,850 to $42,600.
Build cost by finish level — 3,550 sq ft
Those are planning ranges, not quotes, and they exclude the lot, landscaping and furniture. The point is the direction of the logic. On an R-1Z lot you rarely design to the budget by choosing the square footage. The lot chooses it, and the budget follows. If the number is higher than you wanted, the answer is finish level or scope, because the lot will not let you build bigger and it will not let you build smaller without leaving the 0.71 unused.
Questions people ask about zero-lot-line lots
Can I put a window on the zero-lot-line wall?
We cannot tell you from the zoning table, because Table 2-72.1 sets setbacks and does not regulate openings. The limit is more likely to come from the building code, which generally restricts openings and requires fire-rated construction in walls built close to a property line. Which edition and amendments Sugar Land applies is a question for its building department before you draw the wall.
Can my roof overhang the neighbour's 3 ft maintenance easement?
The table does not say, and we have not read an answer in the text we checked. An eave that crosses a property line is a different question from an eave that stays on your own lot, and it is the kind of detail that needs to be settled in writing. A gutter that drains onto the neighbour's easement is a second problem on top of the first.
Does a zero-lot-line lot let me build more square feet?
No. R-1Z lets you build a footprint up to 50% of the lot where R-1 limits you to 40%, but the 0.71 floor area ratio is the same in both. On a 5,000 sq ft lot the total house is 3,550 sq ft, and the extra coverage mostly lets you build lower and wider instead of taller.
Do deed restrictions change any of this?
They can, and in many Sugar Land sections they are stricter than the city code. A deed restriction or architectural control committee can restrict colour, materials, height, garage orientation or the position of the house on the lot, and the city does not enforce it. The city permit and the private approval are 2 separate approvals, and you need both.
Is the maintenance easement on my lot or the neighbour's?
On the neighbour's. It is platted on the zero side, next to your wall, so you have a right of entry over it and the owner of that land carries the limit on what they can build there. If your house is on the open side of a zero-lot-line pair, the same easement may sit on your side for the benefit of the lot next door. The plat will show which.
A short sequence before you commit to the lot
Official sources — Sugar Land
Before you buy, or before you sketch a plan, run through the following in this order.
- Pull the recorded plat and find which side carries the zero line and the 3 ft easement on this lot and on both neighbours.
- Check the deed restrictions and, if there is one, ask the architectural control committee for its design standards and review timetable.
- Work out the three limits for your lot: footprint from setbacks, footprint from coverage, and total floor area from the 0.71 ratio. The smallest one is your real number.
- Ask Sugar Land's building department about floor area definition, eaves on the zero side, and fire-rated wall requirements, and write down who answered.
- Only then size the rooms.
If you would like a lot checked against its plat, its deed restrictions and the city's code before you commit, new custom homes starts with that review. A zero-lot-line lot is a good place to build a house that feels larger than its square footage, but only if the three limits are known before the plan is drawn.