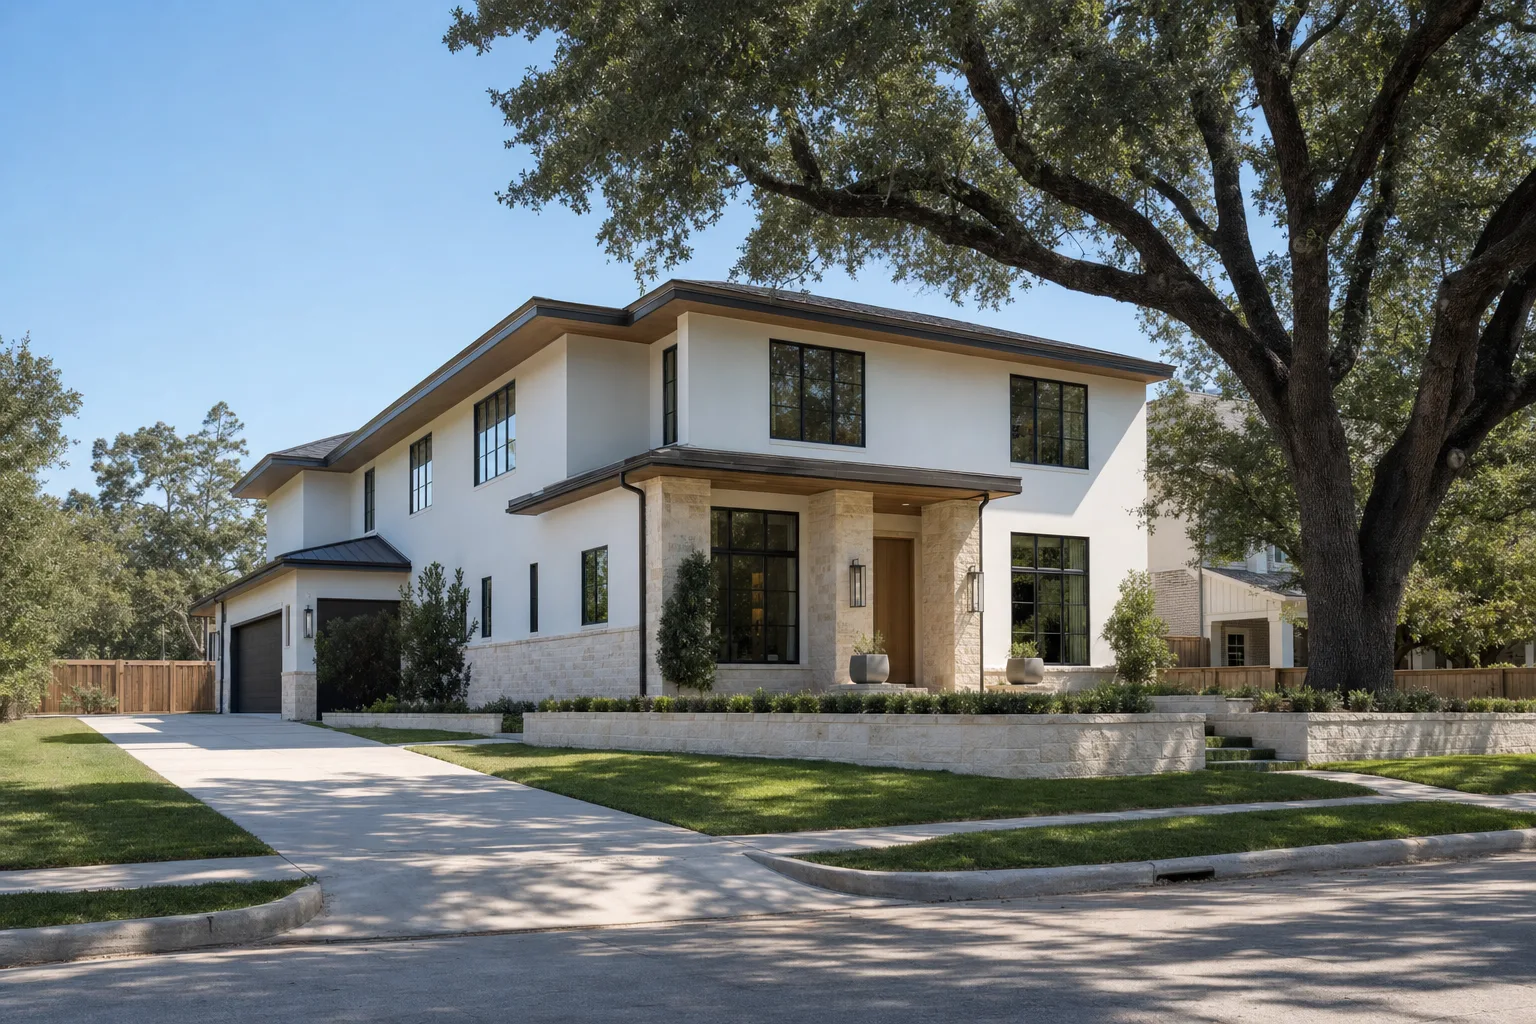
Lot coverage is the maximum share of your lot that the building footprint is allowed to occupy, expressed as a percentage of the lot area. On a 6,600 sq ft lot in Sugar Land, a 40% cap means a 2,640 sq ft footprint. What counts toward that number — and whether the city even writes the rule as coverage — changes at every city limit line in Greater Houston.
The honest headline is that on most lots in this region, coverage is not the rule that binds first. The setbacks are. A homeowner who sizes a house against the coverage percentage and skips the setback arithmetic usually arrives at a number 10 to 25% larger than the lot will actually hold.
Coverage is a footprint rule, not a square footage rule
Lot coverage measures the ground the building sits on, seen from above. A two-storey house and a single-storey house with the same footprint have identical coverage and very different floor areas. That is the distinction that catches people: coverage caps how much of the yard disappears under the building, not how much house you get.
Cities that want to cap the house itself use a second, separate rule. Sugar Land applies a floor area ratio of 0.71 across R-1E, R-1R, R-1 and R-1Z — total floor area, all storeys, may not exceed 0.71 times the lot area. On a 6,600 sq ft lot that is 4,686 sq ft of house, whatever the footprint does. West University Place uses a third mechanism again: framed area of all buildings on the site may not exceed 80% of the site area.
Three different rules, three different things being measured, and a homeowner reading only the coverage line will miss two of them.
The number is different in every city, and so is the definition
Maximum building coverage of the lot, by district
The City of Houston is absent from that chart, and not by oversight. Houston has no zoning, and Chapter 42 imposes no residential coverage percentage at all. What it imposes are building lines that follow the street type — 25 ft on a major thoroughfare, 20 ft on a local street, 5 ft on a private street — and then Sec. 42-150(b) says plainly that where deed restrictions provide a greater building line than the ordinance, the deed restrictions control. In unincorporated Harris County the position is the same and starker: no zoning, no county setback ordinance, and the plat plus the deed restrictions as the entire envelope.
So across a large share of the region, the coverage question is not answered by a city code at all. It is answered by a private document recorded against your subdivision, which is frequently stricter than anything a city would impose and is enforced by neighbours rather than by a plans examiner.
Does a covered patio count toward lot coverage?
It depends on the wording of the ordinance that governs your lot, and this is the single most common place a design gets a surprise. Some authorities measure the footprint of the roofed structure, which pulls a covered patio, a porte-cochère and a detached carport into the calculation. Others measure the building itself. West University Place sidesteps the question by writing the rule as open area rather than coverage — 45% of the site, 60% of the front yard and 60% of the rear yard must stay open — so anything that closes the space above counts against you regardless of what it is called.
We will not give you a single general answer here, because there is not one that holds across seven jurisdictions. The answer for your lot lives in the definitions section of your city's code, and it is worth reading before you draw a 400 sq ft covered outdoor room.
Does a driveway count toward lot coverage?
Not toward coverage, in the cities that write a coverage rule — a driveway is not a building. It very often counts toward a separate limit on impervious cover or a minimum pervious area, which is a drainage rule rather than a bulk rule.
West University Place is the clearest local example: 35% of the whole site must stay pervious, and 50% of the front yard. A wide concrete driveway and a paved motor court can put a house over that line while the building footprint sits comfortably inside the open-area rule. Two separate tests, and two separate ways to fail one of them.
Where coverage genuinely binds, and where setbacks get there first
Work the arithmetic on a real lot and the ranking usually inverts what people expect.
A Bellaire R-3 lot at the district minimum of 7,400 sq ft — say 74 × 100 ft — gets a coverage cap of 55%, or 4,070 sq ft. But R-3 requires a 30 ft front setback, a 10 ft rear and 6 ft sides on a lot 90 ft wide or less, leaving a buildable rectangle of 62 × 60 ft, or 3,720 sq ft. The setbacks give up 350 sq ft before coverage is ever reached. The cap is not the constraint.
A Pearland R-1 lot at its 8,800 sq ft minimum, 80 × 110 ft, gets 60% coverage, or 5,280 sq ft. The 25 ft front, 20 ft rear and 7 ft 6 in sides leave 65 × 65 ft, or 4,225 sq ft. Coverage is nowhere near binding.
Sugar Land R-1 is where it flips. Its 6,600 sq ft minimum lot, 60 × 110 ft, allows 2,640 sq ft at 40% coverage — while the 25 ft front, 15 ft rear and 5 ft sides leave a 50 × 70 ft rectangle, or 3,500 sq ft. The coverage cap does the work, and the 0.71 floor area ratio then caps the finished house at 4,686 sq ft on top of it.
Sugar Land R-1 Standard Single-Family against Bellaire R-3 Residential
| Rule | Sugar Land | Bellaire |
|---|---|---|
| Minimum lot area | 6,600 sq ft | 7,400 sq ft |
| Minimum lot width | 60 ft | 60 ft |
| Front setback | 25 ft | 30 ft |
| Side setback | 5 ft | 8 ft |
| Rear setback | 15 ft | 10 ft |
| Maximum lot coverage | 40% | 55% |
| Floor area ratio | 0.71 | Not set by ordinance |
| Height | 2.5 stories, not more than 35 ft from finished grade | 2.5 stories — 25 ft to the top plate of the second story and 35 ft 6 in at any ridge |
The practical consequence is that a 40% cap in a suburban city can be tighter in effect than a 55% cap in an inner-loop one, because the suburban lot is usually being asked to hold a bigger house. Percentages are not comparable across cities without the setbacks and the lot dimensions sitting beside them.
The city that does not use coverage at all
What is specific to West University Place
- The rule is written as minimum open area rather than maximum coverage: 45% of the site, 60% of the front yard and 60% of the rear yard must stay open.
- Framed area of all buildings on a site may not exceed 80% of the site area — a separate cap from open area, and the one that usually binds a two-storey design.
- A garage door may not face the front street unless it is set back at least 10 ft behind the front yard, with open area above the driveway.
- SF privacy protection: no direct sight line from any third-floor viewpoint — a floor 18 ft or higher, at eye level — into a neighbouring SF privacy zone within 100 ft and below 20 ft.
- Narrow-site 3/7 exception lets sites under 55 ft wide and 6,000 sq ft use 3 ft interior setbacks, provided the sides total the greater of 10 ft or 20% of the width and the garage sits in the rear yard.
- A flood-loss structure being raised to meet floodplain rules may exceed its existing roof height by the amount it is elevated, to an absolute ceiling of 39 ft.
West University Place is worth studying even if you will never build there, because it shows how many different levers a city can pull on the same question. Minimum open area rather than maximum coverage. A separate minimum pervious area. A framed-area cap at 80% of the site. A garage door that may not face the front street unless it sits at least 10 ft behind the front yard. And a third-floor privacy rule that governs sight lines rather than area at all.
None of that appears if you search for "West University lot coverage" and read the first percentage that comes back. The rules that actually shape the house there are written in a vocabulary the search does not use.
What to do with this before you buy or draw
The sequence that avoids the expensive version of this lesson is short.
Sizing a house against a lot, in order
If you want to see the shape of that on a specific lot before committing to it, the feasibility tool on the home page runs the setback arithmetic on generic contexts, and our new custom home service page explains what a real site-specific version involves.
Two pieces of further reading worth having alongside this one: Modern Acre Studio's checklist for evaluating a lot before you buy it covers the diligence this article assumes you have already done, and their piece on designing a house around private outdoor space is the constructive answer to a tight coverage cap — a courtyard plan spends its footprint differently instead of fighting for more of it.
One caveat we would rather state than bury
Every figure above was read from the adopting authority's own published code, with the section and the date recorded. Ordinances still change: Bellaire replaced Article V of Chapter 24 in its entirety in May 2025, and a homeowner working from a 2023 print-out would have had the wrong height rule and the wrong side yards. Katy is deliberately absent from every chart here — its zoning table sits behind a login we could not read from the source, and we would rather publish a gap than a plausible guess.
Confirm anything you are about to rely on with the authority that governs your lot, and bring us the plat. It answers more of these questions than the ordinance does.