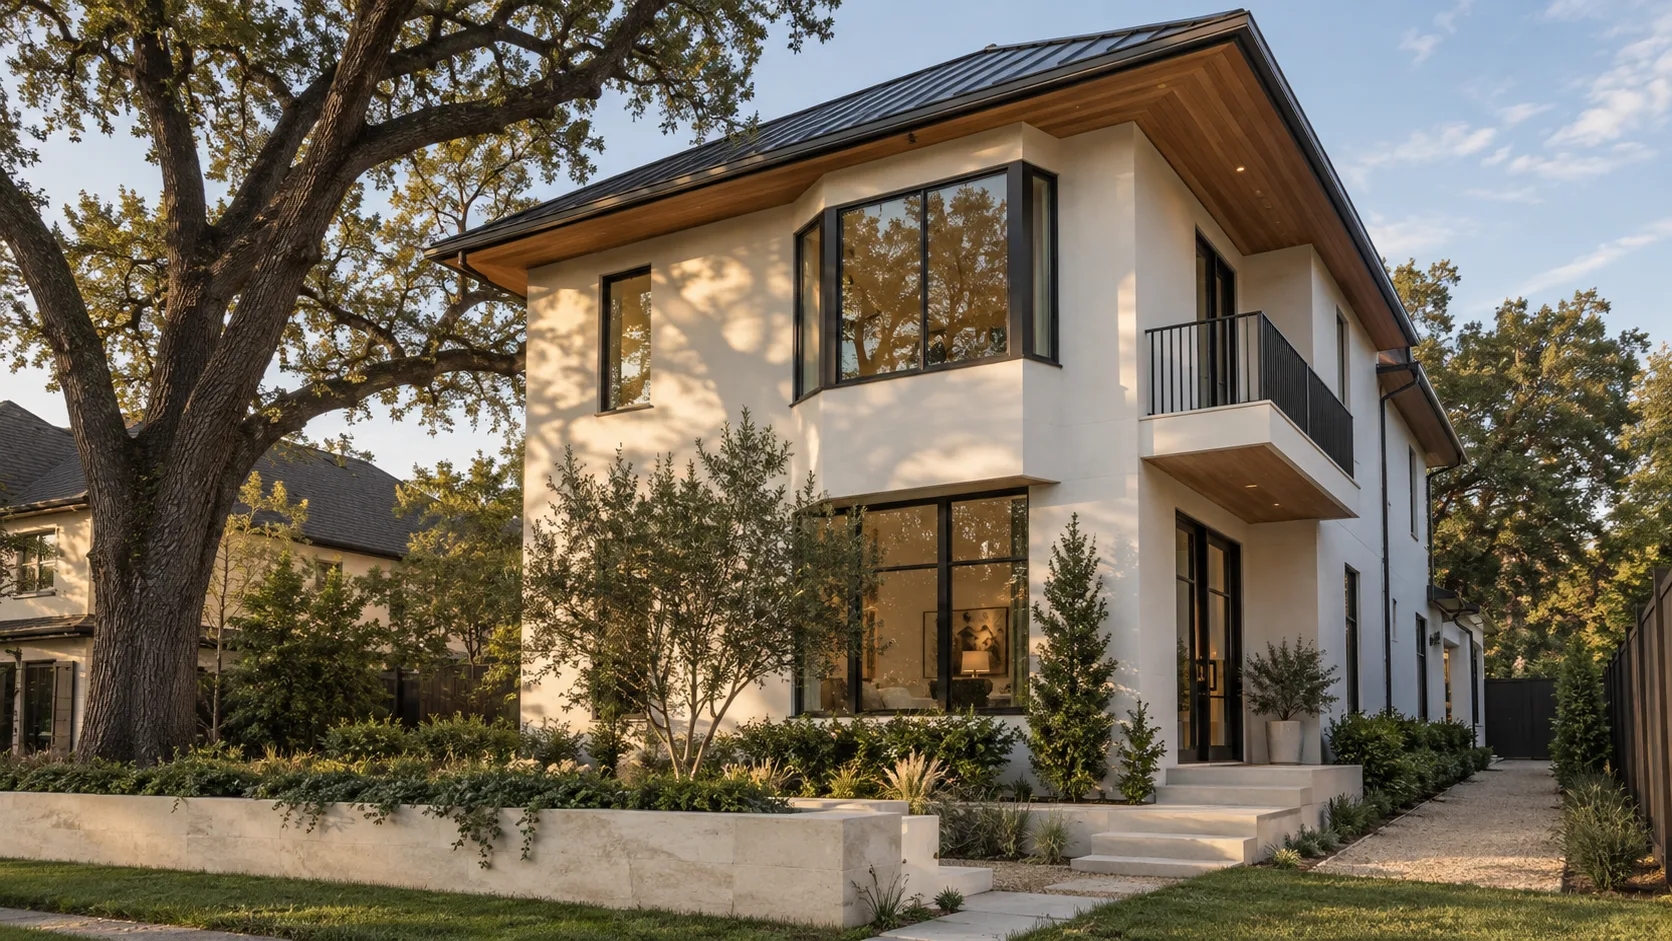
A setback line is not always the line your walls stop at. In the City of Houston, eaves, bay windows, balconies and chimneys may reach up to 30 in into a building line of 10 ft or more, if nothing supports the projection from below. In Bellaire the side-yard rule is different: eaves, chimneys and bay windows may project into the side yard but must stop 3 ft short of the property line, and nothing else may.
That small allowance decides whether a roof overhang, a bay window or a balcony fits on a lot that looks tight on paper. This guide explains what counts as a projection, what two of the region's rulebooks say about it, and the 4 other things that cut the allowance down before the ordinance ever does.
A projection is anything that leaves the wall without touching the ground
A building line or setback tells you where the building may stand. A projection is a part of the building that reaches past the wall it is attached to: a roof overhang, a bay window, a balcony, a chimney, a cantilevered upper floor. Most rulebooks treat the wall as the thing being set back and give projections a limited allowance, because an overhang is lighter, less permanent and less intrusive than a wall.
The allowance usually depends on 3 things:
- What the projection is. Eaves are almost always allowed. Chimneys and bay windows are commonly allowed. Balconies and cantilevered rooms are the ones most rulebooks restrict or ban.
- Which line it crosses. A front yard, a side yard and a rear yard get different treatment, and the deeper the yard, the more room there is to share.
- How it is held up. A cantilever hangs from the structure above. A column, a post or a wall going to the ground is a wall, and a wall is not a projection.
Before any of that, find out which authority permits the lot, because the same bay window can be fine in one city and a violation across the street in another. And read what a setback measures from first: the allowance is counted from the line, not from the wall.
The City of Houston: 30 in, but only into a deep enough line
Houston has no zoning, so its building lines come from Chapter 42 of the Code of Ordinances and follow the type of street the lot faces: 25 ft on a major thoroughfare or transit corridor, 20 ft on a local street, less where the lot meets Sec. 42-156 or 42-157. The ordinance then lets a short list of things reach into the line:
- eaves
- bay windows
- balconies
- chimneys
- cantilevered habitable area
The limit is 30 in, and it only applies into a building line of 10 ft or more. The conditions are that nothing supports the projection from below, and that it clears the foundation by 9 ft. We read this from the ordinance, but how the 9 ft is measured is a point to confirm against the text of Chapter 42 and with the Houston Permitting Center for your own drawing.
Three things follow from that wording.
The allowance is small. 30 in is 2.5 ft. It is enough for a normal roof overhang, a shallow bay or a modest balcony. It is not enough for a deep porch roof, a 4 ft cantilevered room or a deep canopy over the front door, and those need to sit behind the line.
A short line gets nothing. A building line of 10 ft or more is the entry ticket. A lot whose plat gives 5 ft on a private street, or 3 ft along a shared driveway, has no allowance under this rule, so the wall and the eave end up at the same place.
The deed restrictions can say no. Sec. 42-150(b) says that where deed restrictions provide a greater building line than Chapter 42, the deed restrictions control. If a deed restriction sets a 25 ft building line, that is the line your house is judged against, and the city's 30 in allowance does not stretch it. A plat outranks the ordinance wherever it is stricter too. Deed restrictions are what actually stop most Houston builds, including ones that never mention a projection, so read the document for the lot rather than assuming the city's number is the only one.
Bellaire: the side yard rule
Bellaire is the opposite shape. Its ordinance spells out the side yard, and the rule is a stopping distance rather than an allowance: eaves, chimneys and bay windows may project into the side yard but must stop 3 ft short of the side property line. No other side projection is allowed.
What that means depends on how deep your side yard is. In the R-5 district the side setback is 5 ft on a lot under 70 ft wide, 6 ft between 70 and 90 ft, and 8 ft over 90 ft. Work out the arithmetic and the allowance moves a long way:
Most a bay window or eave may reach into a Bellaire side yard, by side setback
This is the ordinance's outer limit, not a design target. On a typical 50 ft wide lot, with a 5 ft side yard, the rule leaves 2 ft before you hit the 3 ft stop line. A 24 in roof overhang uses nearly all of it. A bay window on the side elevation will not fit unless it is shallow and the eaves above it are cut back.
Here is that 50 × 100 ft lot, drawn from Bellaire's own R-5 table:
Bellaire R-5 Residential — a 50 × 100 ft lot
Two details in Bellaire's rule are easy to miss. First, the rule lists eaves, chimneys and bay windows. It does not list balconies or cantilevered rooms, so on the side of the house they are not allowed to project at all. Second, the 3 ft stop line is measured to the property line, not to the neighbour's fence, and fences in older neighbourhoods are often a foot or more off the true line. A survey settles it; what a survey shows that an appraisal does not is the place to start.
Sugar Land, Pearland, West University Place and the rest
We have not recorded a projection rule for Sugar Land, Pearland, West University Place or Katy in the ordinance data this site relies on, and we will not guess at one. Each of those codes has its own treatment of eaves and bays, and some may say nothing about balconies. Treat any number you hear for them as unconfirmed until it has been read from the ordinance itself, and ask the building department the specific question: what may project into a side yard on this lot, how far, and from which line?
That is a real limit on this guide, and it is why we keep this as a checklist rather than a table. If your lot is in one of these cities, the question is worth asking before the roof is drawn, not after plan review.
Four things that cut the allowance before the ordinance does
Even where a city gives you the allowance, it is rarely the number you end up using.
What does the building code say about an eave near a property line?
The ordinance and the building code are separate documents. The model residential code restricts projections that sit close to a property line: it limits what is allowed within 5 ft of the line and bars projections within 2 ft of it, with fire-rated construction on the underside in between. The edition each city has adopted, and any local amendments, are what actually apply, so confirm them on the building department's adopted-codes page. This is the rule that usually shrinks an eave on a 5 ft side yard, and it is a reason a side elevation often has a shorter overhang than the front.
Can a projection reach into an easement?
Not as a rule. A utility, drainage or aerial easement is its own line, and it sits on top of the setback. An overhang that is legal under the setback can still be a problem if it hangs into an easement, especially an aerial one that keeps the sky clear of structures. Easements and what you can build over them covers how to read one off the plat.
Does a gutter count?
Often, yes, and this is the one that gets missed. A gutter hangs off the edge of the eave and adds a few inches to the outer line. If the eave is already at the limit, the gutter puts it over. Drawing the gutter at the eave edge on the roof plan, and dimensioning the whole thing to the property line, is the quickest way to catch it. The edge detail also decides where the water goes, which matters on a narrow side yard.
Does a projection count toward coverage?
It depends on the authority. Some codes count the footprint at the outer edge of the roof, some count the walls and slab, and some count a covered porch and not an overhang. In a city with a coverage cap, a deep roof overhang is not free even if it fits inside the setback. What lot coverage counts explains the usual definitions and where they differ.
What this changes in the design
The practical effect is that projections are decided early, not late. Roof overhang depth is part of how a house looks and how it behaves in the Houston climate: a deeper eave shades glass and keeps rain off the wall, but it also needs more of the side yard. How roof form shapes a house shows why the choice between a hip, a gable and a flat roof changes the overhang before it changes anything else.
The concession worth making is that none of this is a reason to avoid projections. A balcony, a bay window or a generous eave can make a narrow house feel larger and give a blank side elevation some depth. The point is that a projection is a trade against a few inches of yard, and on a 50 ft lot those inches are the whole budget.
How to check what can project on your lot
Do this before the roof is drawn, and again before the permit set is issued:
Checking what may project on your lot
The roof plan and elevations, where this is checked, are described in what a permit drawing set contains. Official pages for the City of Bellaire are collected here:
Official sources — Bellaire
If you would like a specific lot checked against its plat, deed restrictions and ordinance before you commit to a roof form, new custom homes and additions both start with that review.
Do eaves count as part of the building for setback purposes?
Not in the same way as a wall. In the City of Houston and in Bellaire an eave is a listed projection, which means it is allowed to reach into the line within a limit that the ordinance states. The wall is what the setback is measured to, and the eave is what the limit applies to.
Can I build a balcony over the side yard?
In Bellaire, no: the side-yard projection rule lists eaves, chimneys and bay windows and says no other projection is allowed. In the City of Houston a balcony is listed, up to 30 in into a line of 10 ft or more, if nothing supports it from below. Elsewhere, ask the building department for the specific rule.
Does a bay window need to be cantilevered?
In the City of Houston the allowance applies only if nothing supports the projection from below, so a bay that sits on its own foundation or a post is a wall and has to follow the setback. A cantilevered bay hung from the floor above is a projection.