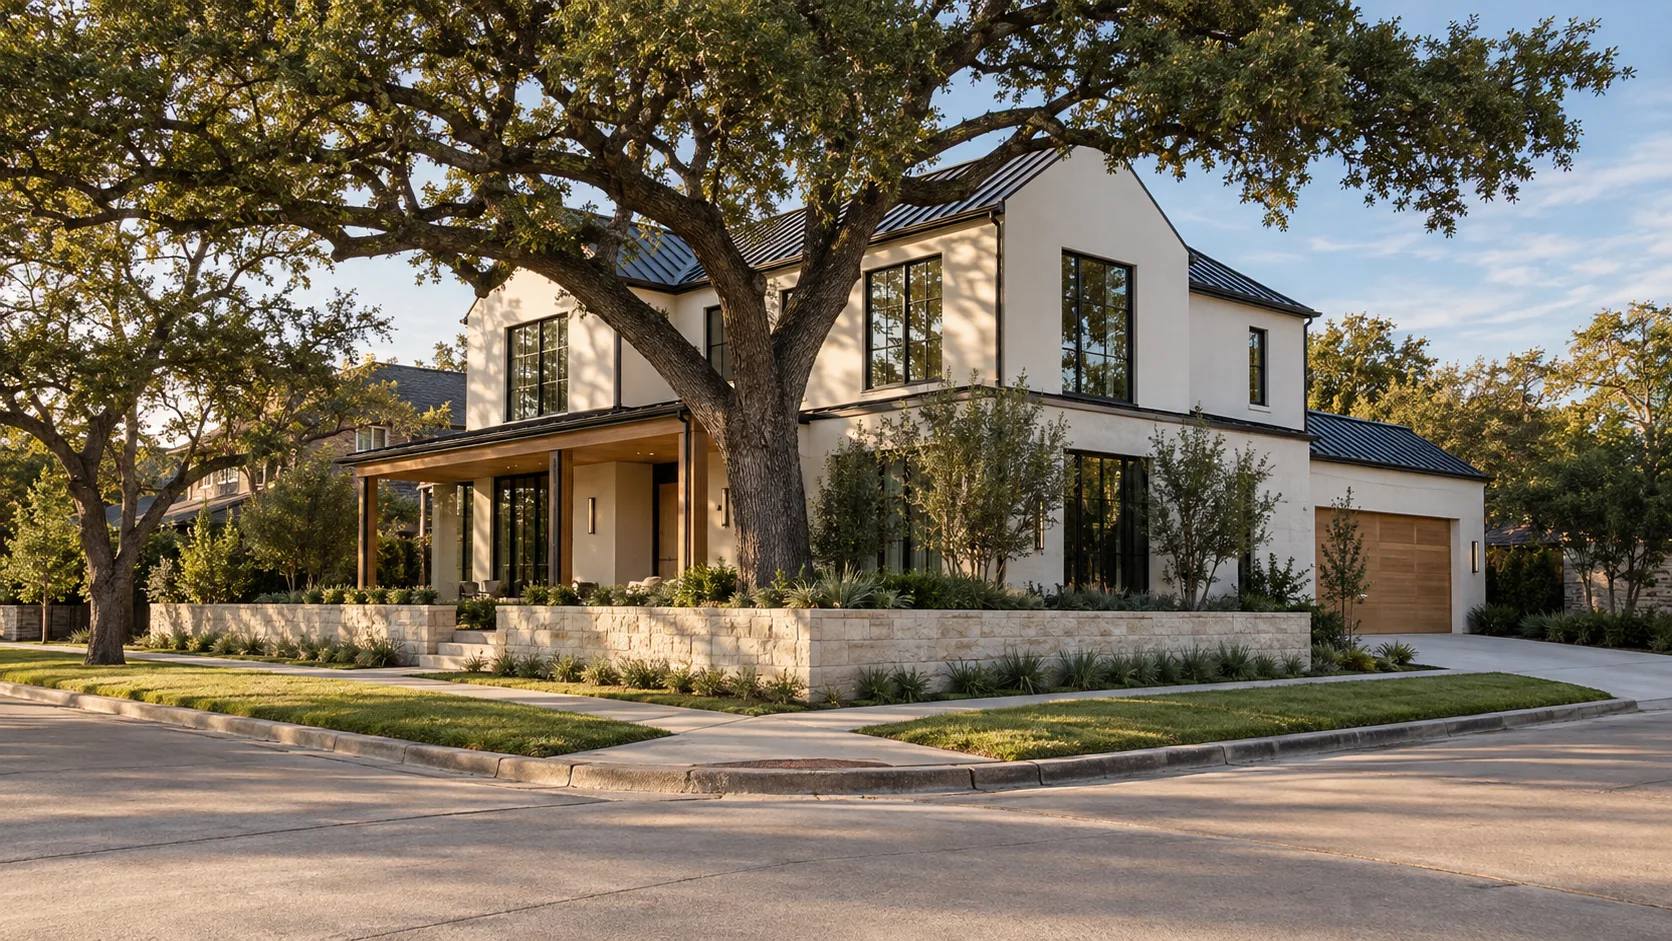
On a corner lot, the front is whichever street edge the rules say it is, and the street edge you did not pick can still behave like a front. In the City of Houston the type of street decides, in Bellaire the recorded plat decides, and in Sugar Land the lot has to be 10 ft wider than a mid-block lot to qualify as a corner lot at all. Get it wrong and a house that fits on the survey fails on the site plan.
This guide is about that one question: which edge is the front, why the answer changes from one authority to the next, and what it does to the house you can draw. It applies to a house you are building new, an addition that reaches toward the side street, and a teardown on a lot you are about to buy.
A corner lot has two streets and one of them is not a side yard
On a mid-block lot there is one street, one front, two side yards and a rear. A corner lot touches two streets. The edge on one street is the front. The edge on the other is the street side, and most people assume it behaves like an ordinary side yard, narrow and quiet, with 5 ft or so of setback.
Sometimes it does. Often it does not, because many rulebooks give the street side a much deeper line than an interior side, and a few treat it as a second front. Both streets also carry the same other burdens as any frontage: a right-of-way strip between the curb and your line, utility meters and boxes, sidewalks, and the question of who owns the street and therefore who approves a driveway.
The result is a lot that looks bigger than it builds. A 50 × 100 ft corner lot has the same 5,000 sq ft of area as a 50 × 100 ft lot mid-block, but a street-side building line of 20 to 25 ft can take half of its 50 ft width, a deduction a mid-block neighbour does not face.
What counts as the "front", and who decides
There are 4 possible deciders, and which one governs depends on the authority that permits your lot. Before anything else, find out which authority permits your lot, because the same corner can be handled differently by neighbouring authorities.
- The street type. A busier street gets a deeper line than a quiet one.
- The recorded plat. The plat can draw a side building line on the street side, or leave it off.
- The deed restrictions. They are private rules, and they can be stricter than the public ones.
- The lot's own dimensions. Some codes do not change the setback but make a corner lot meet a larger minimum before it can be built on.
A plat outranks the ordinance wherever it is stricter, which is why the plat comes first in any corner-lot check.
City of Houston: the street decides, not the neighbourhood
Houston has no zoning. The building line comes from Chapter 42 of the Code of Ordinances, and it follows the type of street the lot faces, not the district. The line is 25 ft on a major thoroughfare or transit corridor and 20 ft on a local street, and a lot that meets Sec. 42-156 or 42-157 can have 10 ft or less. Where the deed restrictions call for a deeper line, Sec. 42-150(b) says the deed restrictions control.
On a corner, that means each street gets its own line. A house at the corner of a local street and a thoroughfare faces a 20 ft line on the local street and a 25 ft line on the thoroughfare. Neither number is a side setback in the usual sense. Both are building lines, measured from the property line on that street.
Two consequences follow that surprise buyers.
First, the busier street costs you more. The thoroughfare line is 5 ft deeper than the local-street line, and on a 50 ft wide lot that is 10% of the width gone to one edge.
Second, the deeper line does not move when you turn the house. The building lines say where walls can stand on each edge; which way the front door faces is a design decision. Orienting the house to the quieter street and putting the garage on the side street changes how the lot is used. It does not change the 25 ft line along the thoroughfare, so the footprint has to be drawn inside both lines either way.
Bellaire: the plat decides, and the default is two fronts
Bellaire's rule is the one that catches people. A corner lot platted after the ordinance treats both street frontages as front yards, unless the plat draws a side building line of 10 ft or more. Read the plat before you read the zoning map.
The rule applies to the R-5 district's 25 ft front yard and the R-3 district's 30 ft front, among others. We can show what that does to a 50 ft wide lot, which is the R-5 minimum:
Width left on a 50 ft wide corner lot after the street-side building line alone
This is a deliberately simple picture. It ignores the interior side setback, the rear setback and any deed restriction, all of which take more. What it shows is the street-side line on its own: the Bellaire corner with no plat side line leaves 15 ft less width than the same corner where the plat drew a 10 ft side line. That is the difference between a hallway and a living room.
The rest of what is peculiar to Bellaire sits below, with the section of the ordinance it was read from:
What is specific to Bellaire
- Height is not measured from the ground. The reference elevation is 3 ft above average natural ground at the structure — or the 500-year flood elevation plus 1 ft where that is higher, which raises the whole envelope on a lot in the floodplain.
- Ridge height may never exceed 35 ft 6 in above the lowest top of foundation of the conditioned structure, whatever the reference elevation allows.
- Corner lots platted after the ordinance treat both street frontages as front yards unless the plat draws a side building line of 10 ft or more.
- Eaves, chimneys and bay windows may project into the side yard but must stop 3 ft short of the side property line. No other side projection is allowed.
Notice the projection rule in that list. Eaves, chimneys and bay windows may project into the side yard but must stop 3 ft short of the side property line, and no other side projection is allowed. On a corner whose street side is a side yard under the plat, that 3 ft limit governs the roof overhang you drew along the garage.
Sugar Land: the lot has to be wider before it is a corner lot
Sugar Land does not change the setback on a corner. It asks for more lot before you start. Corner lots must be an extra 10 ft wider than the district minimum. In the R-1 standard single-family district the minimum width is 60 ft, so a corner lot there has to be 70 ft wide to meet the minimum.
That requirement shapes what you can buy. A corner lot narrower than the 70 ft figure may exist because it was platted under earlier terms, and whether the city treats it as conforming for a new house is a question to put to the city in writing before you commit, not something to infer from the listing.
The rest of Sugar Land's envelope still applies: a 40% coverage limit and a 0.71 floor area ratio that caps the whole house regardless of footprint. The extra width helps only if the setbacks on both streets leave a footprint to use it. In many of the master-planned sections the deed restrictions and an architectural control committee also sit alongside the city permit and are often stricter than the code. Deed restrictions and the city rules are read in different documents, by different people, and a corner lot has to satisfy both on both streets.
Harris County and the unincorporated edges: no rule, so read the plat
In unincorporated Harris County there is no zoning and no county setback ordinance. The building line comes off the recorded plat and the deed restrictions, and nothing in county regulation replaces them. For a corner lot, that makes the plat the whole answer. Some plats draw a street-side line, some give each street the same line as the front, and some say nothing at all and leave the question to the deed restrictions.
The county's real levers on a single-family project are floodplain management, platting and driveway or culvert access. A driveway on a county road is the item on a corner lot that will most often need the county's separate sign-off, and a corner lot has two frontages that might each need one.
A realistic caution: a plat is a document drawn for the developer's purposes in a given year, and the lot may have been replatted since. A recorded replat can change a line, so the plat you were given by the seller may not be the current one.
What else a corner lot adds
Beyond the building line, a corner lot carries costs that a mid-block lot does not.
- Sight lines. Cities and plats commonly keep a clear triangle at the corner so drivers can see across it, which limits fences, hedges and walls there. The size of the triangle is in the plat or the street rules for that city. We do not quote a figure here, because it differs by authority and street type.
- Two sets of utilities. Meters, boxes and pedestals tend to cluster at the corner and can sit where you wanted the front walk.
- Two driveway approvals. A driveway on the quieter street is usually easier to permit than one on a thoroughfare, and some authorities restrict access to the busier street altogether. The arrival sequence of a house is easier to design when the street for the driveway is settled first.
- More exposure. A house on a corner is seen from two sides. The side facing the street gets the same architectural scrutiny as the front, and a long blank garage wall reads as a mistake.
The one real advantage is light. A corner house can open to two directions, and how it sits on the lot changes the heat on its walls and the privacy of its yard. A short note on siting and orientation covers the daylight side of that trade.
How to check a corner lot before you buy it
The mistake that costs the most is treating the corner as an ordinary lot with a longer fence. This is the order we use:
Checking a corner lot before the option period ends
Do this before the option period ends, not after. A lot that looks generous on the listing can turn out to be narrower than its mid-block neighbour once both lines are drawn. If you would like the lot read before you commit, a consultation is the place to do it; for a new house we start from the lot, as described on our new custom homes page.
Can the garage face the side street on a corner lot?
Usually yes, and it is often the right call, but the garage door and the driveway approach are each regulated separately. In West University Place, for instance, a garage door may not face the front street unless it is set back at least 10 ft behind the front yard, with open area above the driveway. Other authorities restrict access to a busier street. The side-street garage solves the first problem and runs into the second if the side street is the busy one.
Does a corner lot get a smaller setback because it is bigger?
No, and in some places the opposite. The setback comes from the rule, not from the lot's size. A corner lot is bigger because it has two street edges, and the second edge is where the extra requirement comes from. Sugar Land asks for 10 ft more width, Bellaire can apply a front yard to both streets, and Houston applies a separate building line to each.
Which street is my front if the rule does not say?
The front is the one the plat, the deed restrictions or the permit office treats as the front. In practice it is usually the street your address uses, but an address is a mailing label and not a legal finding. If the plat is silent and the code does not decide, ask the permit office to confirm in writing which edge it treats as the front before you design.
Can I build an addition toward the side street?
Often, but the line on that side is the one that governs. An addition toward the side street on a Houston corner lot is measured against the street-type building line. In Bellaire it can be measured against a second front yard. An addition that is perfectly fine toward the interior side may be impossible toward the street side, which is one reason we draw both lines before we draw the addition.
A fair concession: in some corner lots the extra rules still leave enough footprint, and the lot is simply a good one. Corner lots are not a trap. They are a lot where the setbacks need reading twice, and the people who read them once are the ones who find out at the site plan review.