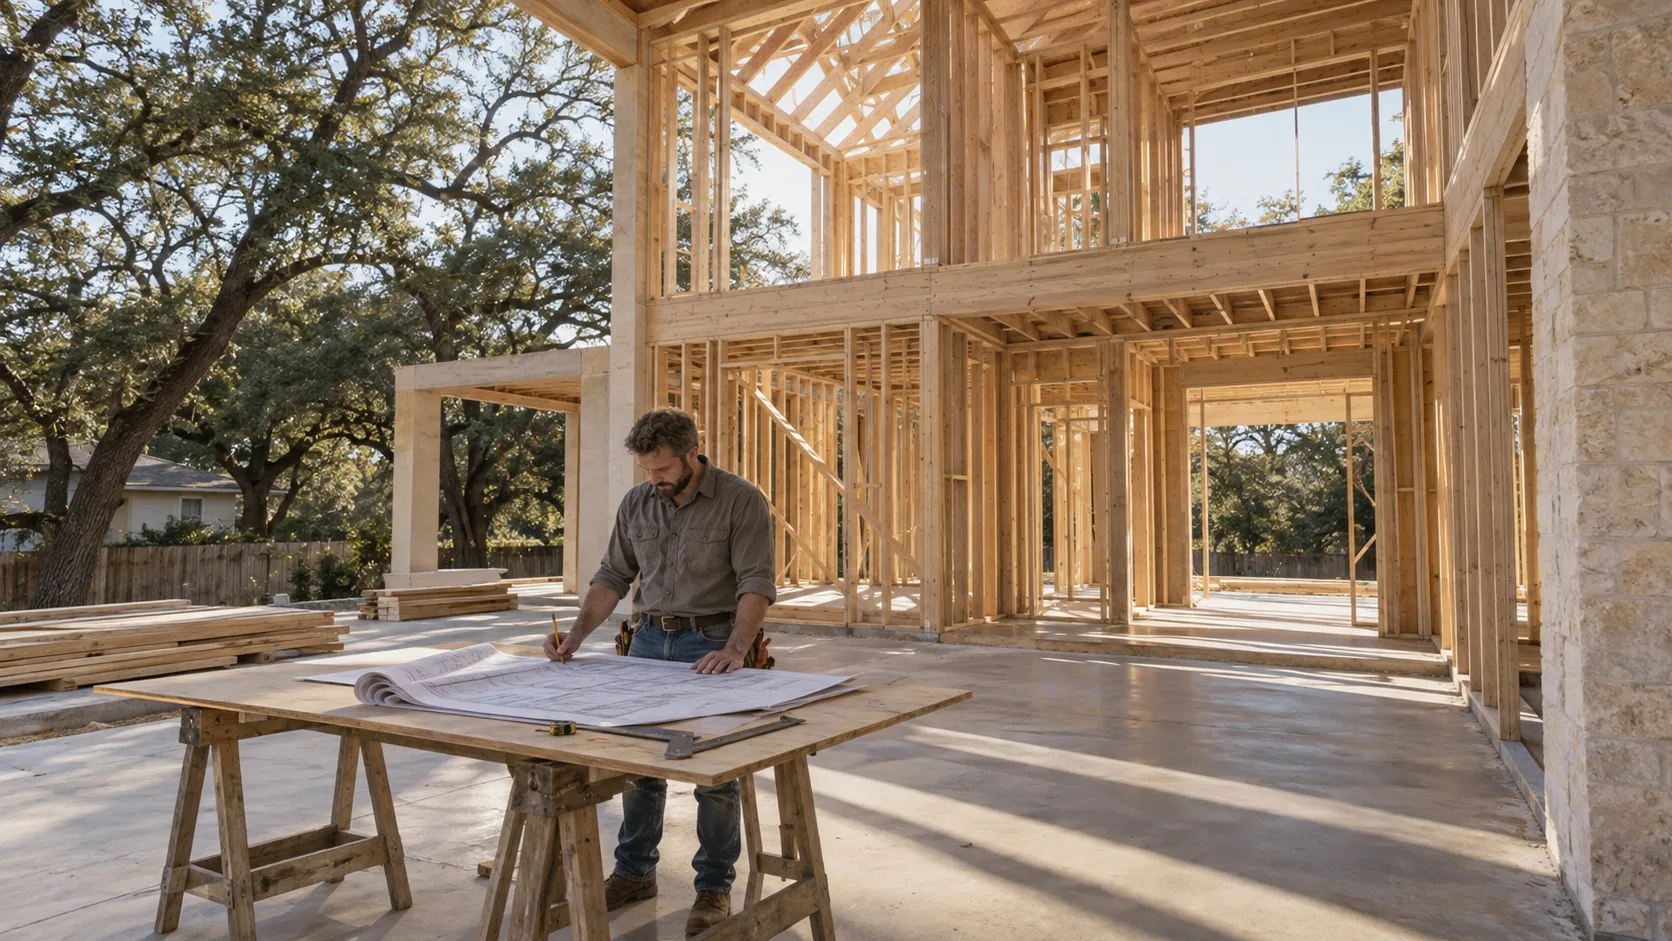
A permit drawing set contains the sheets a plans examiner needs to confirm the house complies: a site plan showing drainage, a foundation plan, floor plans, a roof plan, all four elevations, building sections, and structural drawings sealed by an engineer. A construction set contains all of that plus the sheets a builder needs to put the house together without guessing — wall sections at every condition, door and window schedules, interior elevations of kitchens and baths, reflected ceiling plans and an electrical layout. For a custom home in Greater Houston the complete version usually runs 20 to 45 sheets.
The two sets answer different questions for different readers, and a set drawn only for the first reader is the most common reason a construction budget grows after the contract is signed.
Two readers, and they want different things
A plans examiner reads your drawings to answer one question: does this comply? In the City of Houston that examiner is not one person. The set goes to building, drainage and detention, platting, trees and sidewalks, and utilities, and each reviewer can hold the permit on their own. None of them cares what the kitchen backsplash is, where the shower valve sits, or how the porch ceiling meets the living room wall. Those decisions do not affect compliance, so a permit set does not have to make them.
A builder reads the same drawings to answer a different question: what exactly am I pricing, and how does it go together? Every decision the drawings leave open is one the builder has to make, price, or flag as an allowance. The builder is not being difficult when that happens. They were handed a document that did not say, and somebody has to decide.
That is the whole distinction. A permit set is sufficient to get a permit. A construction set is sufficient to get the house you pictured. The first is a subset of the second, and a set can pass plan review cleanly while still leaving several hundred decisions to whoever is on site that morning.
What goes in, sheet by sheet
Sheet counts vary with the house, so treat this as the list of what must be decided rather than a page count.
Cover sheet and code summary. The project address, legal description, the code editions the set was drawn to, the square footage broken down by conditioned and unconditioned area, and a sheet index. Examiners start here, and a missing or wrong area calculation is one of the quickest ways to earn a comment before anyone reaches the plans.
Site plan. The lot boundaries, the building lines and easements from the recorded plat, the house footprint dimensioned to the property lines, driveway, flatwork, and where roof and surface water go. In the City of Houston the drainage and detention reviewer reads this sheet, and so does the platting reviewer checking it against the plat. If the site plan and the plat disagree, the plat wins and the set comes back. Our explainer on what a building setback measures from covers why the plat is the document to draw from.
Foundation plan. Beam layout, slab thickness, reinforcing and any piers, drawn by a structural engineer. On Houston's expansive clay this is not a formality — the foundation is designed to the soil report, and it is the sheet we would least want drawn from a template.
Floor plans. Every level, fully dimensioned, with room names, door swings, window locations, stair geometry and the wall types keyed to a legend. This is the sheet everybody looks at and the one that on its own tells a builder least.
Roof plan. Slopes, ridges, valleys, overhangs, gutters and downspouts. Downspout locations matter more than people expect, because they are where the site plan's drainage story starts.
Exterior elevations. All 4 sides, with materials called out, floor-to-floor heights, top of plate and ridge dimensioned. In cities that regulate height, such as Bellaire, this is the sheet the height check is made from.
Building and wall sections. A building section cuts through the whole house. A wall section cuts through one wall at large scale and shows every layer from footing to roof: slab edge, sill, sheathing, weather barrier, cladding, insulation, window head, soffit. A permit set can get by with 1 or 2 typical wall sections. A construction set needs one for every condition that differs — brick to stucco, porch to wall, the second floor stepping back over the first.
Schedules. Doors and windows, each with a mark on the plan, a size, a type, a swing and the glazing. Without them the builder counts openings off the plan and guesses the rest.
Interior elevations and reflected ceiling plans. Kitchens, baths, built-ins and the fireplace wall drawn flat, with heights and finishes. The reflected ceiling plan shows what happens overhead: ceiling heights, soffits, beams, light fixtures, fans and supply registers. If lighting is going to be designed rather than distributed on a grid, Modern Acre Studio's guide to planning lighting before the ceilings are framed explains why it has to be settled at this stage.
Electrical layout. Outlets, switches, circuits for large appliances and the panel location. Plumbing and mechanical layouts are often left to the trade contractors on a single-family house, which is workable as long as the drawings reserve space for them.
Structural drawings. Framing plans, beams, headers, shear walls and connections, sealed by a licensed engineer. These are the sheets the building reviewer spends longest on, and the ones where a missed load path turns into a comment rather than a field fix.
How many sheets should a custom home drawing set have?
Most custom homes in this market land between 20 and 45 sheets, and the count follows the house rather than the fee. A simple rectangular plan with 1 roof pitch and 2 wall types honestly needs fewer. A house with a courtyard, several roof forms and 5 cladding transitions needs more, because every transition needs its own section. The warning sign is not a low number on its own but a mismatch: a 3,000 sq ft house with a complicated roof described in 12 sheets is a house whose details have not been decided yet.
Does Texas require an architect's seal on house plans?
For a single-family house, generally no. Texas law does not require a registered architect for a single-family residence, and in most jurisdictions you can legally permit a custom home from a designer's drawings or a stock plan set. What the reviewing authority does look for is structural design it can rely on, which is why we always have the foundation and framing drawn and sealed by a licensed structural engineer. The question that matters more than the seal is whether the set is complete enough to build from — which is a question about the drawings, not the credential of whoever drew them.
Where the gap shows up on site
The gap between a permit set and a construction set is not abstract. It shows up as specific questions on specific days, and each one costs money in proportion to how late it is asked.
The window head. A floor plan shows a window. An elevation shows its size. Neither says whether the head aligns with the door heads, sits under a soffit, or meets a beam. The framer picks a height.
The material transition. Where limestone meets plaster, somebody decides the flashing, the reveal and whether the stone sits proud of the plaster or flush with it. If it is not drawn, it is decided by the mason, and the next trade works around it.
The kitchen. Without interior elevations the cabinet maker, the electrician and the plumber each place their work independently. The outlet ends up behind the range hood duct, and the pendant box ends up off-centre over the island.
The ceiling. Without a reflected ceiling plan, the supply registers go where the HVAC contractor finds it convenient, which is often directly in the middle of the ceiling you meant to keep clean.
None of these is a structural problem, and none will stop a permit. Each one becomes either a change order, a delay while someone gets an answer, or a result you live with.
Why do builders price thin drawings higher?
Because a builder bidding on an incomplete set is pricing risk as well as work. A careful builder sees the missing wall sections and the absent schedules, assumes the worse case, and looks expensive. A less careful one prices the optimistic reading, wins the job, and recovers the difference through change orders once construction starts. Two bids on the same thin set can differ widely, and the lower one is not necessarily the cheaper house. Complete drawings are the only way to make bids comparable, because they are the only way to make sure every builder is pricing the same house.
What a complete set costs, and what it takes
Architectural and engineering design runs $7 to $12 per square foot at the Simple finish level on this site's figures, rising with the finish level and the complexity of the house.
Architectural and engineering fee at the Simple finish level
Set against a Simple-level build cost of $180 to $220 per square foot for a new custom home, the design fee is roughly 3 to 7% of construction. That is the right frame for judging it. A drawing set that avoids a handful of mid-construction decisions — a reframed opening, a relocated drain, a re-ordered window — has usually paid for its extra sheets before the house is dried in.
If you want the build cost for your own size and finish level before weighing that, the calculator below runs the same figures used across the rest of the site.
Construction cost, likely range
—
Construction cost only — it excludes the lot, furniture and landscaping. Houston ranges move with the market, the finish level and how difficult the site is. Treat this as a planning range, not a quote.
How long does it take to draw construction documents?
On our schedule, the construction documents phase alone runs 4 to 8 weeks, after programming, schematic design and design development are finished. Permit review then takes 3 to 9 weeks depending on the jurisdiction — 4 to 10 weeks for a new house inside the City of Houston. The fastest way to shorten construction documents is not faster drawing. It is arriving at them with the decisions already made, because a set can only be as complete as the decisions behind it. Our new custom homes page walks through the phases that come before it.
Where a permit-level set is enough
We would rather concede this than pretend otherwise: a full construction set is not always the right purchase.
If the house is a simple form, the finishes are standard, and you are working with a builder who has built that kind of house many times and has their own standard details, a thinner set can work well. The builder fills the gaps with methods they have already priced and already trust. Some design-build firms work exactly this way and do it competently. What you give up is control over the decisions in the gaps and a fair comparison between bidders, because only that builder knows what their standard details are.
The trade-off turns against you as the house gets less standard. Large openings, mixed cladding, exposed structure, a courtyard, a raised floor for flood elevation — each adds conditions a builder has not necessarily drawn before, and each is a place where "we'll work it out on site" becomes an expensive sentence. On a house like that, the extra sheets are the cheapest part of the project to buy.
Checking a set before it goes out to bid
You do not need to read drawings professionally to spot an incomplete set. Five checks catch most of it.
Five checks on a drawing set before it goes to bid
If any of the five is missing, ask why before the set goes to builders, not after the bids come back. Sometimes there is a good reason — a builder with standard details, a trade that will submit its own layout. Often the answer is that the decision has not been made yet, and the cheapest time to make it is now.
Which authority will review the set also shapes what it has to contain, because each one publishes its own submittal requirements. If you are not certain which city or county governs your lot, Modern Acre Studio's piece on finding the right permitting authority walks through how to confirm it from the lot rather than the mailing address.