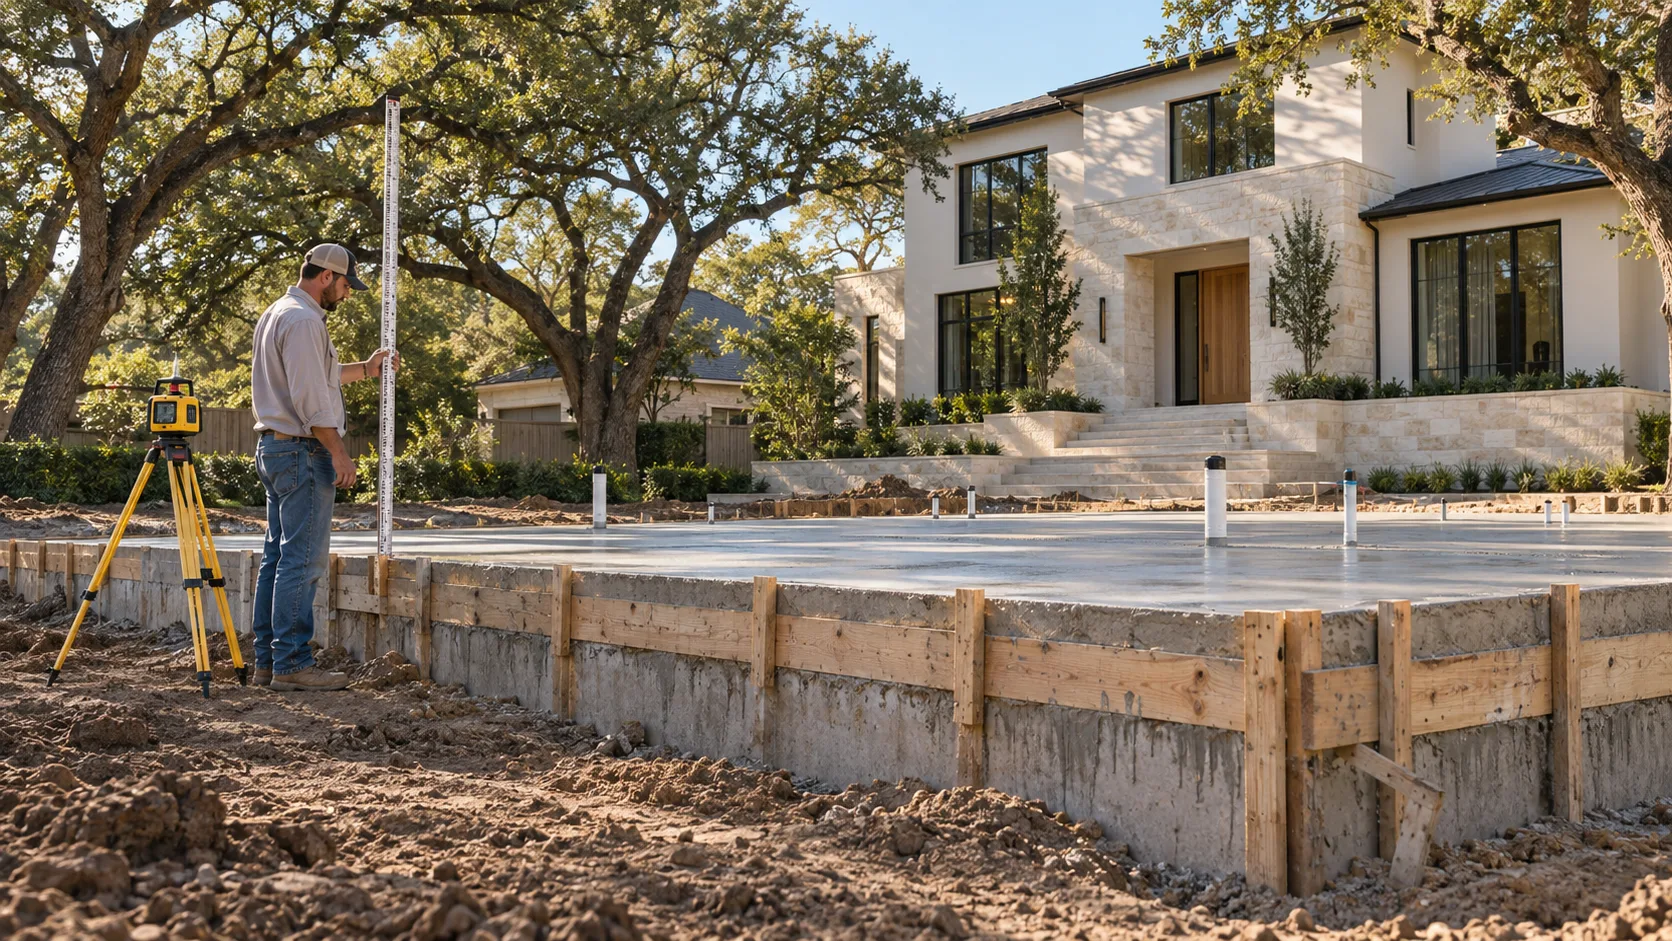
Finished floor elevation is the height of the top of your ground floor, stated against a fixed survey datum rather than against the ground around the house. On a Houston drawing it appears as a single number — "FFE" followed by an elevation — and every other height on the house is measured up from it.
It is not chosen for looks. It is set by whichever of four things demands the highest floor: the floodplain rule, if the lot is in a mapped floodplain; drainage, since the floor must sit above the ground that sheds water away from it; the sewer, which has to fall by gravity to the street; and the deed restrictions, which sometimes name a minimum. Once it is set, it moves the height limit, the steps, the driveway and the foundation with it.
What the number actually is
Two words in the definition do the work.
Finished means the walking surface — the top of the slab on a slab-on-grade house, or the top of the subfloor on a pier-and-beam one. It does not mean the underside of the foundation or the top of the footing. When a surveyor checks the built house against the drawings, this is the surface they shoot.
Elevation means height above a fixed reference, not above the local ground. Surveys in the region state elevations against a national vertical datum, so a floor at "elevation 52.0" is 52 ft above that reference, wherever it is. That is why the number is useful: it can be compared directly with a flood elevation on the federal map, with the top of the curb, with the invert of the sewer at the street and with the neighbour's slab, all without anyone agreeing on where "the ground" is.
The ground is exactly what nobody can agree on. A Houston lot that looks flat will often fall a foot or more across its depth, and the existing grade around an old house has usually been built up, dug out and re-sloped over decades. A height stated against "grade" invites an argument. A height stated against the datum does not.
Is finished floor elevation the same as the height above the ground?
No. The height above the ground is the difference between the finished floor elevation and the ground elevation next to the house, and it varies around the building because the ground does. A floor at elevation 52.0 might sit 18 in above the ground at the front and 30 in above it at the back. The finished floor elevation is one number; the height above ground is many.
Where do I find my lot's finished floor elevation?
On an existing house, on the survey if the surveyor shot it, or on an elevation certificate if one was prepared for flood insurance. On a new house it is set during design and printed on the site plan, and the surveyor who forms the foundation stakes to it.
The four things that set it
We set a finished floor by working out the minimum each of the following demands, then taking the highest.
The floodplain rule. If any part of the building sits in a mapped floodplain, the reviewing authority's floodplain ordinance names a minimum elevation for the lowest floor, stated as a margin above a flood elevation from the map. This is the one that can lift a floor by feet rather than inches, and it is decided by the authority, not by the designer. Bellaire publishes its own guidance on building in the floodplain; unincorporated Harris County handles it through the county engineer's floodplain review. Which authority applies is a question about the lot, not the address — the authority that permits your lot decides which floodplain ordinance you are reading.
Drainage. Out of the floodplain, the floor still has to sit above the ground around it, with the ground falling away from the house on every side so that rain moves toward the street or a drainage easement rather than toward the slab. On a flat lot with a high back corner, this alone can set the floor higher than people expect.
The sewer. Most houses drain to the street by gravity. The lowest fixture in the house has to sit high enough above the public sewer at the connection point for the line to fall all the way there. On a deep lot with a shallow sewer, this can be the rule that decides.
The deed restrictions. Some subdivisions set a minimum slab height above the curb or above the crown of the street. It is a private rule and the city does not check it, but it binds the lot just as the plat does.
Setting a finished floor, in order
The step people skip is the first one. A flood-zone note on a survey says how the federal map classifies the lot. It does not say how high any part of the lot is. We need the elevations — spot elevations across the lot and at the street — before the floor can be set, and we cover what a survey carries in what a survey shows that an appraisal does not.
Why the number moves the height limit
This is where finished floor elevation stops being a civil engineering detail and starts deciding the house. Every city in the region that caps height measures it from somewhere, and in only some of them is that somewhere the floor.
Bellaire: a datum that rises with the floodplain
Bellaire measures height from a reference elevation, not from the ground and not from the floor. The reference is 3 ft above the average natural ground at the structure — or the 500-year flood elevation plus 1 ft, where that is higher. The house is then capped twice: 25 ft to the top plate of the second storey and 35 ft 6 in at any ridge. A separate limit stops the ridge from rising more than 35 ft 6 in above the lowest top of foundation, whatever the reference elevation would allow.
What is specific to Bellaire
- Height is not measured from the ground. The reference elevation is 3 ft above average natural ground at the structure — or the 500-year flood elevation plus 1 ft where that is higher, which raises the whole envelope on a lot in the floodplain.
- Ridge height may never exceed 35 ft 6 in above the lowest top of foundation of the conditioned structure, whatever the reference elevation allows.
- Corner lots platted after the ordinance treat both street frontages as front yards unless the plat draws a side building line of 10 ft or more.
- Eaves, chimneys and bay windows may project into the side yard but must stop 3 ft short of the side property line. No other side projection is allowed.
Read together, those rules reward a floor that sits at the reference elevation and penalise one that sits above it. If the floor is set at the reference, the full 25 ft is available for two storeys of wall. If drainage or the sewer force the floor 2 ft higher than the reference, the top-plate cap has not moved, so the house loses 2 ft of wall height it could otherwise have had.
Bellaire wall height left under the 25 ft top-plate cap, by where the first floor sits
Two feet of wall is a ceiling-height decision. 25 ft comfortably holds two floors of 11 ft ceilings and the structure between them; 23 ft forces one of those ceilings down. In the floodplain the datum works the other way: the reference rises with the flood elevation, so the permitted envelope rises with the floor the floodplain rule demands.
Sugar Land and Pearland: 35 ft, and where it starts
Sugar Land caps houses at 2.5 storeys and not more than 35 ft from finished grade. Where the ground around the house is not raised with the floor — a pier-and-beam house, say, or a slab on a stem wall — every foot the floor rises above the finished grade comes out of those 35 ft. A floor 1 ft above grade leaves 34 ft to the top; a floor 4 ft above grade leaves 31 ft. That is usually still enough for two storeys, but it is not enough for two storeys of tall ceilings and a steep roof.
Pearland writes a flat 35 ft with no storey count attached. The storey count is the only thing it leaves out; the point it is measured from matters just as much, and it is worth reading off the ordinance before the roof pitch is fixed.
West University Place: an allowance for raising
West University Place caps houses at 2.5 storeys and 35 ft, and 25 ft within the rear yard. It is the one city in the region that writes finished floor elevation directly into the height rule: a structure being raised after flood loss, to meet the floodplain rules, may exceed its existing roof height by the amount it is elevated, up to an absolute ceiling of 39 ft. The rule exists because raising an existing house out of the floodplain would otherwise push it over the limit it was built under.
The City of Houston and unincorporated Harris County
Neither has zoning, and neither sets a general height limit for a house. That makes the finished floor purely a floodplain, drainage and deed-restriction question — which, on a lot with a mapped flood zone, is not a small one. The deed restrictions are worth reading for a height limit of their own; some subdivisions have one.
What a higher floor costs
We will not put a per-square-foot figure on it, because it depends too much on how high and on what. What we can say is where the money goes.
A slab raised on compacted fill needs the fill brought in, placed in layers and tested, and it needs the grade around the house shaped to meet it. A floor raised more than a couple of feet usually changes the foundation type — a slab on a stem wall, or pier and beam — and the structural engineer designs it to the soil report either way. The front steps get longer, and the front walk and driveway have to climb to meet the garage slab without becoming too steep to use. Anyone who needs a step-free entrance now needs a ramp, a sloped walk long enough to make up the height, or a lift.
None of this is exotic, and a well-set floor usually looks intentional: a raised base in limestone, broad steps, a porch that sits a little above the street. For a longer look at how that decision plays out in the structure, Modern Acre Studio's comparison of slab and pier-and-beam foundations for Houston houses covers the trade-offs in more detail.
Can I just build the floor higher than required, to be safe?
Often, yes, and in the floodplain there is a good argument for it. But check what it does to the height limit first. In Bellaire a floor above the reference elevation eats into the 25 ft top plate; in Sugar Land, if the ground is not raised with it, into the 35 ft. Extra height at the floor can cost a ceiling height upstairs.
Does an addition have to match the existing floor?
Usually it will want to, so the house has no step between old and new. But if the existing house sits below what the floodplain rule now requires, the authority may require the addition to meet the current rule — and in some cases, where the work is large enough relative to the value of the house, the whole house. Raise the question in the first meeting, not after the drawings are done; our additions page covers the other questions to settle early.
Who checks the finished floor during construction?
The surveyor, twice on a floodplain lot. Once when the foundation is formed, to confirm the forms are at the elevation on the drawings before concrete is poured, and again when the house is complete, for the elevation certificate. A form set an inch low can be fixed with a shovel. A slab poured an inch low cannot.
The concession
Finished floor elevation is usually one of the least interesting numbers on a house. On most lots outside the floodplain it is set by drainage and the sewer, lands a little above the neighbours', and nobody thinks about it again. We are not suggesting every project needs an argument about it.
The trouble is that the few lots where it matters are hard to spot from the street. A lot that looks high may carry a mapped flood zone along a ditch at the back. A deep lot may have a sewer too shallow to reach from the rear of the house. A Bellaire lot may sit in the part of the city where the 500-year flood elevation, not the ground, sets the datum. None of these show up in a listing, and all of them are cheap to check before the design begins — in the 2 to 4 weeks of programming and site review, rather than after the elevations are drawn.
Official sources — Bellaire
If you are weighing a lot where the floor may need to rise, Modern Acre Studio's piece on designing a Houston home for hurricane season is useful reading on what else changes around a raised floor. And if you are starting a new house from scratch, our new custom homes page sets out how we sequence the site questions before any design is drawn.