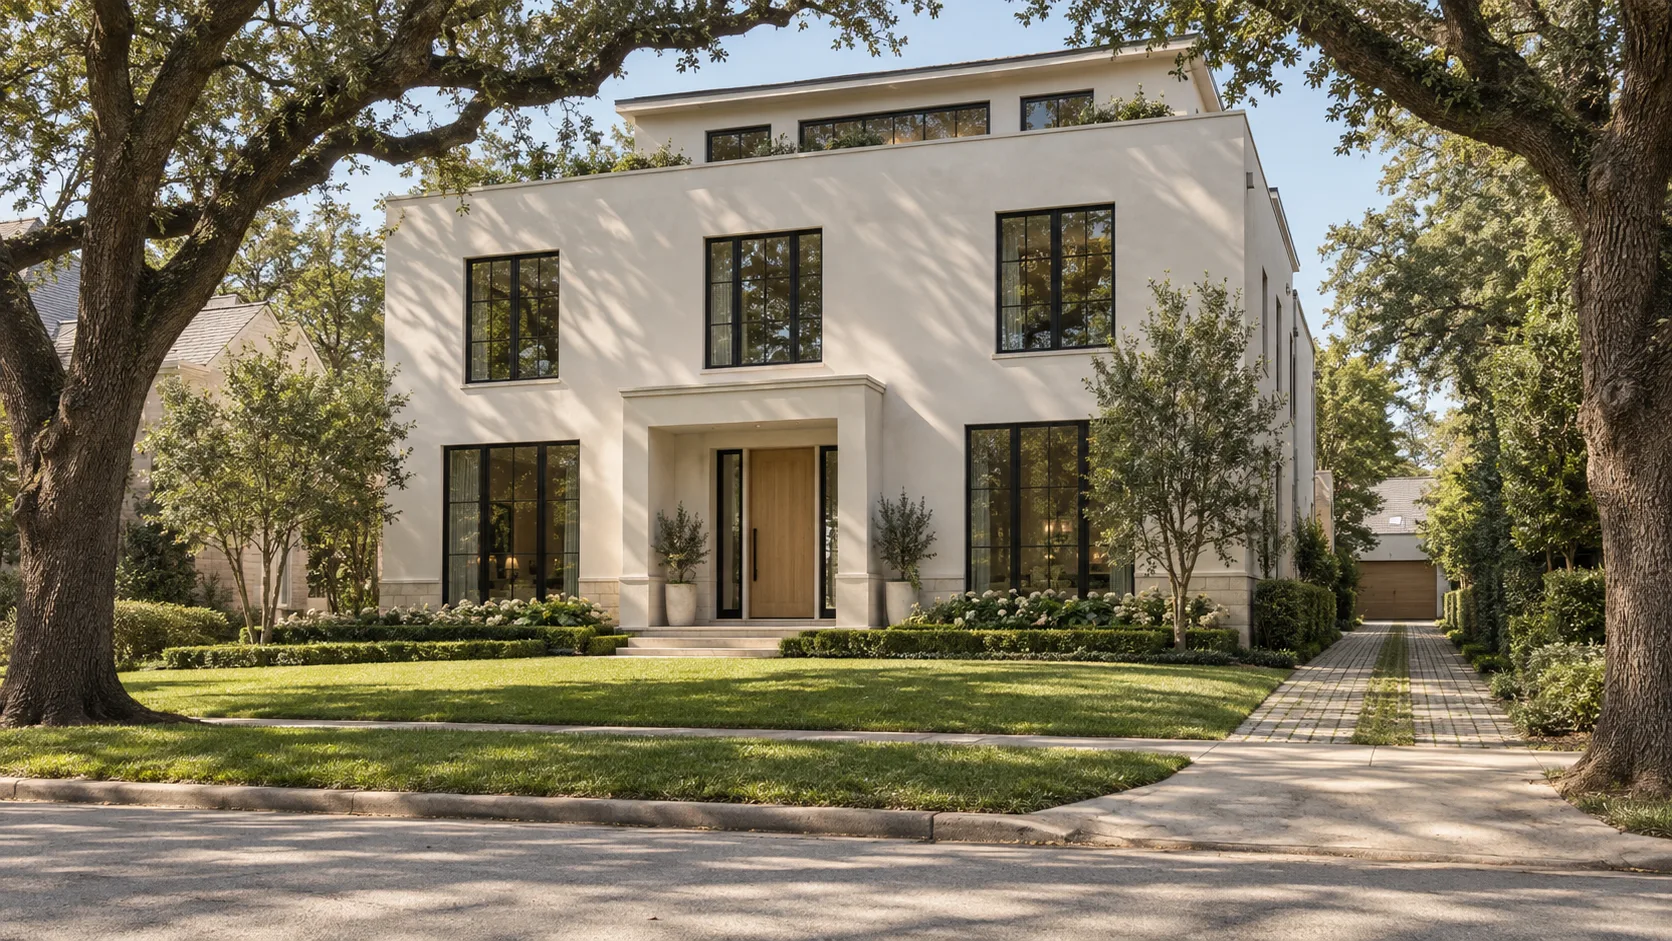
West University Place does not tell you how much of your lot a house may cover. It tells you how much must stay open: 45% of the site, 60% of the front yard and 60% of the rear yard, with a separate minimum of 35% of the site pervious and 50% of the front yard. On top of that sits a cap on framed area at 80% of the site, and a privacy rule that stops any third-floor viewpoint looking straight into a neighbour's yard.
Those two ideas — the open-area arithmetic and the third-floor sight line — are what make a West U house different from a house anywhere else around Houston. Nothing else in the region is written this way, and a plan drawn for the Heights or for Bellaire will usually fail one of them before it fails anything else.
What follows is written from the City of West University Place's own zoning ordinance, Appendix A of its Code of Ordinances, read on 7 September 2026. The deed restrictions for your section of the city are a separate document and can be stricter still.
The rule is written as open space, not as coverage
Most cities write a coverage cap: the footprint may occupy no more than a stated share of the lot. West U turns that around and writes a minimum for what must stay open. On paper the two look like mirror images — 45% open implies 55% covered — but they behave differently at the edges of the design, and the edges are where a West U plan gets into trouble.
An open-area rule is indifferent to what closes the space above. A covered patio, a porte-cochère, a roofed walkway to a detached garage and a deep second-floor overhang all take area out of "open", whatever the drawing calls them. A homeowner who has read that 55% may be covered, and who then adds a 400 sq ft outdoor room to a house already at 52%, has overshot.
The ordinance also sets the minimum per yard, not just for the site as a whole. The front yard and the rear yard must each be 60% open. That stops a design from buying back open area in one place to spend it in another: a big rear pavilion cannot be paid for with a larger front lawn.
Then there is the pervious rule, which is a separate test of a different thing. Open means not built over. Pervious means water can soak in. A concrete driveway is open — nothing is framed above it — and it is not pervious. So a lot can pass the open-area test comfortably and still fail the 35% site-wide pervious minimum, or the 50% front-yard minimum, because of paving.
West University Place SF (Single-Family) — a 50 × 100 ft lot
How much of a West University Place lot can a house cover?
In the single-family district, at most 55% of the site in footprint, because 45% must stay open — but on a typical 50 × 100 ft lot the setbacks get there first. A 20 ft front, 20 ft rear and 5 ft sides leave a buildable rectangle of 40 × 60 ft, or 2,400 sq ft, against an open-area ceiling of 2,750 sq ft. Anything roofed counts against the open area, including covered patios.
The framed-area cap is the one that shapes a two-storey house
The second number is the one that decides how big the house can be, and it is easy to miss because it is not a footprint rule at all. Framed area of all buildings on a site may not exceed 80% of the site area. On a 5,000 sq ft lot, that is 4,000 sq ft.
Work that against the setback rectangle and the ranking is plain. Two full storeys built straight up over the 2,400 sq ft rectangle would come to 4,800 sq ft — 800 sq ft more than the framed-area cap allows. So on the most common West U lot size, it is framed area rather than the setbacks or the open-area rule that sets the size of a two-storey house.
What a 50 × 100 ft West University Place SF lot allows
Two things follow from that. First, the cap reads "all buildings on a site", so a detached garage, a garage apartment or a pool house draws on the same 4,000 sq ft as the main house. A family that wants a 600 sq ft garage suite in the rear yard is designing a smaller main house, not a bigger lot. Second, the second floor of a West U house on a 50 ft lot is almost always smaller than the ground floor, and the design question is where to take the difference out — a one-storey wing, a double-height room, or a second floor that steps back from the street.
The exact definition of framed area — which spaces are counted and which are not — sits in the ordinance's definitions, and it is the definition, not the percentage, that settles close calls. We read it against every plan before schematic design is fixed; the figures above assume both floors of a two-storey house are counted, which is why the cap usually binds.
Does a detached garage count toward framed area in West U?
Yes. The cap applies to the framed area of all buildings on the site, not just the house, so a detached garage, a garage apartment or a pool house uses part of the same 80% allowance. On a 5,000 sq ft lot, every square foot framed in the rear yard is a square foot that cannot go into the main house.
A third floor is allowed, but it has to look away from the neighbours
The single-family district allows 2.5 stories and 35 ft. Within the rear yard, the limit drops to 25 ft, which is what governs a garage apartment built behind the house. None of that is unusual on its own. What is unusual is the privacy protection that comes with it.
The ordinance defines a third-floor viewpoint as eye level on a floor 18 ft or higher. From any such viewpoint, there may be no direct sight line into a neighbouring single-family privacy zone that lies within 100 ft and below 20 ft. In plain terms: a room on the top half-storey may exist, but it may not look straight down into the yards next door.
That rule changes the architecture, not just the paperwork. It decides where the top-floor windows can go, how high their sills sit, whether a parapet or a planter is needed at the edge of a roof terrace, and how far the half-storey pulls back from the side walls. A game room with a big picture window facing the neighbour's pool is exactly the thing it is written to stop.
We think the rule is a reasonable one, and it is worth saying why. On lots 50 ft wide with 5 ft side setbacks, houses can stand as little as 10 ft apart. A tall window at 18 ft looks over the fence and into the whole of the next garden. The alternative to a sight-line rule would be a flat height cap that took the half-storey away from everyone.
Where the house needs a lot of top-floor glass — a study with a view, say — the answer is usually to orient it toward the street or the owner's own rear yard and to use high clerestory glazing on the sides. That is a daylighting decision as much as a zoning one, and the MAS piece on placing windows around daylight covers the trade-offs well.
Can you build a three-storey house in West University Place?
Not a full three storeys in the single-family district: the limit is 2.5 stories and 35 ft, or 25 ft within the rear yard. A half-storey is allowed, but any viewpoint on a floor 18 ft or higher may have no direct sight line into a neighbour's privacy zone within 100 ft and below 20 ft, which governs where its windows and terraces go.
One exception runs the other way. A structure being raised after flood loss, to meet floodplain rules, may exceed its existing roof height by the amount it is elevated, up to an absolute ceiling of 39 ft. It is narrow, and it applies to raising an existing house rather than to building a new one.
The garage and the driveway are design decisions here
In most of Houston the garage goes where the plan finds room for it. In West U its position is fixed early, by two rules that pull against each other.
A garage door may not face the front street unless it is set back at least 10 ft behind the front yard, with open area above the driveway. On a lot with a 20 ft front yard, that puts a street-facing garage door at least 30 ft back from the front property line. The alternative is a side-entry or rear garage reached by a driveway running down the side of the lot.
That driveway is where the pervious rule bites. A front yard 50 ft wide and 20 ft deep is 1,000 sq ft; half of it, 500 sq ft, must be pervious. A 10 ft driveway crossing it takes 200 sq ft, a front walk takes more, and a paved turning apron can use the rest. Run the driveway down the side of the house to a rear garage and it keeps drawing against the 35% site-wide minimum all the way back.
Permeable pavers with open joints, ribbon strips, a narrower drive and a shared approach with the walk are the usual tools. Which of them counts as pervious in West U is a question for the city's definitions and its plans examiner, and we would not assume an answer before asking. For the design side of the same problem — how the car arrives without the front of the house becoming a car park — the MAS article on the driveway, motor court and front door is useful further reading.
Can a garage face the street in West University Place?
Only if the garage door is set back at least 10 ft behind the front yard, with open area above the driveway. On a lot with the standard 20 ft front yard, that means at least 30 ft from the front property line. Otherwise the garage must be entered from the side or sit at the rear.
Narrow lots: the 3/7 exception moves the house, it does not widen it
The side setback in the single-family district is the greater of 10% of the building site width or 5 ft, on each side. On a lot up to 50 ft wide that is 5 ft; at 60 ft it is 6 ft; at 70 ft, 7 ft. Past 50 ft, the house can only ever be 80% of the lot's width.
For sites under 55 ft wide and under 6,000 sq ft, the ordinance offers what it calls a 3/7 exception: interior side setbacks may drop to 3 ft, provided the two sides together total the greater of 10 ft or 20% of the width, and provided the garage sits in the rear yard.
Here is the concession worth making plainly. On a 50 ft lot the exception buys no extra width at all. The two sides must still total 10 ft — 3 ft on one side, 7 ft on the other — so the house stays 40 ft wide. On a 45 ft lot the standard rule gives 5 ft each side and the exception still requires 10 ft in total, so again the house is 35 ft wide either way.
What the exception does is concentrate the side space into one usable strip. A 7 ft side yard can hold a path, a planted side court or a row of windows that look at something, where two 5 ft yards hold air-conditioning units and a hose bib. Whether that is worth moving the garage to the rear yard is a design judgement, and on a narrow lot it often is.
The front setback depends on how deep the lot is
The front setback is not a single number either. It is 20 ft where the building site is 110 ft deep or less, 25 ft where it is more than 110 and up to 125 ft, and 30 ft where it is deeper than 125 ft. The rear setback is 20 ft.
That means a deeper lot does not give the house all of its extra depth. Going from a 110 ft lot to a 111 ft lot adds 1 ft of lot and costs 5 ft of front yard, so the buildable depth falls from 70 ft to 66 ft. Buyers comparing two lots on the same street should run the setback arithmetic on each, not assume the deeper one holds more house.
The same district sets a minimum floor area of 1,400 sq ft, which rarely matters for a new custom home but can matter for a small rebuild.
Plan review is slower here, and the reason is the drawing
A new house in West University Place typically takes 5 to 12 weeks in plan review, with permit fees in the range of $3,000 to $12,000 — the top of the regional range on both counts. An addition runs 4 to 9 weeks and $1,600 to $5,200; a remodel 3 to 6 weeks and $700 to $2,800. Review covers lot coverage closely and includes tree protection.
The time is not arbitrary. Every rule above generates a calculation that the drawing set has to show: open area for the site and for each yard, pervious area for the site and the front yard, framed area across every building, and — for a half-storey — the sight-line study. A set that shows those calculations clearly is reviewed faster than one that leaves the examiner to work them out. The site-wide comparison in which authority permits your lot puts these figures alongside Houston, Bellaire and the suburban cities.
Official sources — West University Place
How long does a West University Place building permit take?
For a new single-family house, typically 5 to 12 weeks in plan review, with fees of roughly $3,000 to $12,000. Additions run 4 to 9 weeks and remodels 3 to 6 weeks. These are planning ranges, not quotes; the city sets its own durations and fees and changes them without notice.
What we check first on a West U lot
The order matters, because each check changes what the next one can allow.
Five checks on a West University Place lot, in order
A lot that passes all five is a lot a house can be drawn for with confidence. A lot that fails one is not necessarily a bad buy — often it means a smaller rear building, a different garage position or a quieter top floor — but it is far better to know that before the option period ends than after schematic design. Our new custom homes page sets out how that early feasibility work fits into the rest of the process, and additions covers the same arithmetic for a house that is already standing.
West University Place rewards people who read its code before they draw, and it is unforgiving of plans imported from elsewhere. The good news is that the rules are clear once they are laid out, and most of them are about keeping the city's small lots green and its neighbours' yards private, which is much of why people want to live there.