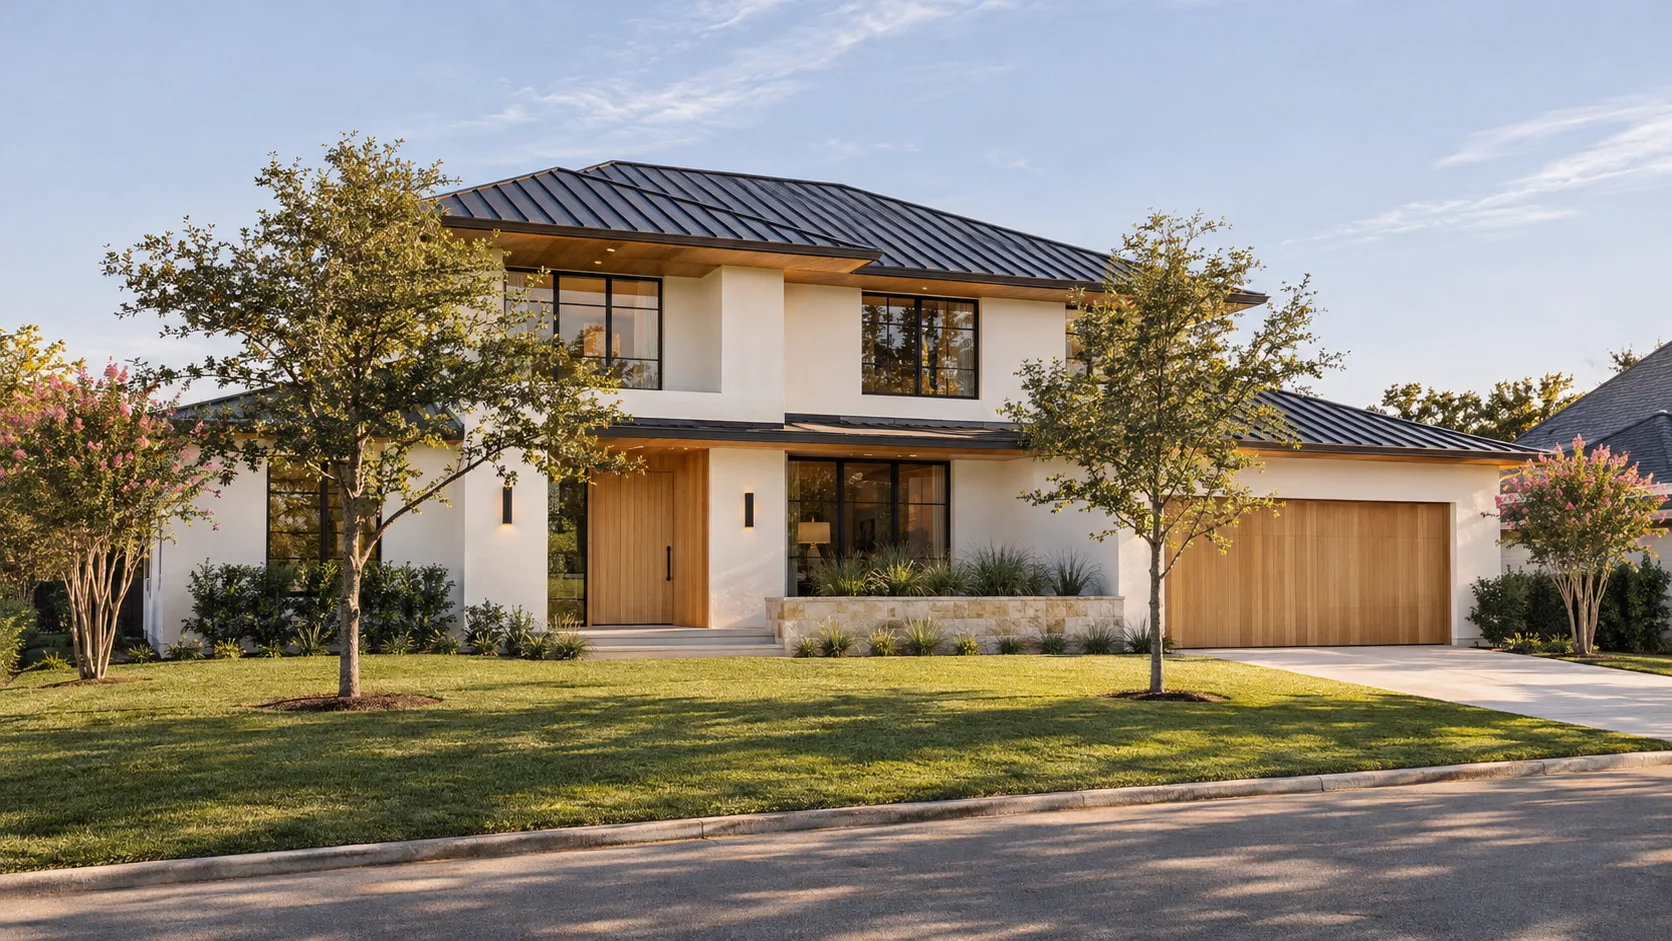
Missouri City limits a house in its R-1, R-1-A and R-2 districts to 2½ stories or 35 ft, and the 35 ft is not measured to the ridge. The ordinance measures to the mean level between the eaves and the ridge on a hip or gable roof, so a steeply pitched roof can peak several feet above 35 ft. The same districts set no lot coverage cap and no floor area ratio, which means the yards, the height rule and the garage requirement are the whole envelope the zoning ordinance draws.
Among the zoned cities we have read, that combination is unusual, and it changes how you design on a Missouri City lot. We read the numbers in this guide from the city's own Code of Ordinances (Appendix A, Zoning, on Municode, Supplement No. 28, codified through Ordinance O-26-15), not from a summary of it, and we say below where the ordinance goes quiet.
The height number stops at the middle of the roof
Section 4 of the zoning ordinance defines building height as the vertical distance from the datum to one of three places, depending on the roof. On a flat roof it is the highest point of the roof surface. On a mansard it is the deck line. On a hip or gable roof it is the mean height level between the eaves and the ridge. Chimneys, cooling towers, elevator bulkheads, tanks, antennas, ornamental cupolas, steeples, domes, spires and parapet walls not exceeding 10 ft in height are left out of the measurement.
For a gable roof that is simple arithmetic. If the eaves are at E and the ridge is at R, the measured height is (E + R) ÷ 2. The ridge rises above the eaves by half the building width times the roof pitch, so a wider house with a steeper roof pushes the ridge further above the line that counts.
Highest ridge the 35 ft limit allows on a 30 ft wide gable house, by roof pitch
Those figures are our arithmetic from the ordinance's definition, with the mean level set at exactly 35 ft. They assume a 30 ft wide gable and a simple roof. A flat roof gets no such allowance, because it is measured to the highest point.
Here is the part that surprises people: for an ordinary two-storey house the 35 ft figure rarely decides anything. With 10 ft ceilings, two storeys put the eave line at about 22 to 24 ft. Even a 12:12 roof on a 30 ft house then has a mean height of about 31 ft, which passes. What the height rule bites on is a tall entry volume, a steep roof over a wide plan, or a third level. The story count is the tighter test, and we come back to it below.
Where the ordinance goes quiet
The definition says "mean height level between eaves and ridge" and stops. It does not say what to do with a roof that has several ridges, a dormer, a cross-gable or a roof whose eaves sit at different heights on different sides. A reviewer has to make a call, and we have not found a published interpretation. On a complex roof we would draw the section, take it to Development Services before the permit set exists, and get the method in writing.
The starting line is the higher of two grades
The datum matters as much as the roof rule. Section 4 starts the measurement from the average established grade at the street line or the average natural front-yard ground level, whichever is higher. If the street grade has not been officially established, the average front-yard grade is the base.
Two features of that wording help a designer. First, "whichever is higher" means a lot that sits below its street gets the street's grade as the starting line, so the house is not penalised for the lot's low ground. Second, the front-yard grade is described as natural, not finished. Sugar Land's ordinance, by contrast, measures from finished grade, which rises if you regrade the site, as our guide to how building height is measured explains. On our reading, Missouri City's wording does not reward a raised pad with extra height.
That reading has a practical consequence on a flood-conscious lot. If drainage or the floodplain rules push your slab 2 or 3 ft above natural ground, the house still starts counting from the natural-grade datum, so the raised slab uses up 2 or 3 ft of the allowance. Our explainer on finished floor elevation covers what sets that slab height. We have not read how the city's floodplain chapter and the zoning definition interact on a specific lot, and we would not assume they never do.
2½ stories, and a basement that counts
The second ceiling is the story count. Section 7.2 allows "2½ stories or 35 feet", and both limits apply. Section 4 defines a story as the portion of a building between a floor surface and the ceiling immediately above it, and it says a basement that is partly underground but has at least half its height above the average adjoining ground counts as a story in computing height.
Houston-area lots rarely carry real basements, but the rule reaches further than the word suggests. A raised first floor over an enclosed ground-level garage or storage room is a floor with a ceiling above it. Whatever you call it, we would count it as a story until the city says otherwise.
Where the ordinance goes quiet, again
Section 4 does not define a half story. We searched the definitions and found masonry units and basements that use the word "half", and nothing that explains what the ½ in "2½ stories" allows. The usual reading is an attic or a partial upper floor, but the ordinance does not say how much floor area or how much ceiling height turns a half story into a full one. That is the single most useful question to ask the city before drawing a bonus room under the roof.
No coverage cap, no floor area ratio
Read the area regulations for R-1, R-1-A and R-2 line by line and you find height, front yard, rear yard, side yard, lot width and lot area. You do not find a coverage percentage, an impervious limit or a floor area ratio. The accessory-building and garage rules in Section 9 add no such cap either. Our other city guides turn on exactly those numbers, so the absence is worth stating plainly: the zoning ordinance, for these districts, does not tell you what fraction of the lot the house may cover.
Here is the envelope the ordinance does draw, on a 65 × 115 ft lot in R-1-A, which has a 60 ft minimum width and a 7,200 sq ft minimum area:
Missouri City R-1-A Single-Family Residential — a 65 × 115 ft lot
The setback box leaves a 4,125 sq ft footprint, and nothing in the zoning ordinance narrows it. Two full storeys on that footprint would be 8,250 sq ft before anything else enters the picture. That is not a prediction of what you will be allowed to build. It is a statement of how little the zoning ordinance itself gets in the way, which pushes the real limits somewhere else.
Set beside a city that does cap the house, the difference is stark. Pearland's R-2 district has a 60% coverage cap and a 20 ft rear yard.
Missouri City R-1-A Single-Family Residential against Pearland R-2 Single-Family Residential-2
| Rule | Missouri City | Pearland |
|---|---|---|
| Minimum lot area | 7,200 sq ft | 7,000 sq ft |
| Minimum lot width | 60 ft | 70 ft |
| Front setback | 25 ft | 25 ft |
| Side setback | 5 ft | 7 ft 6 in |
| Rear setback | 15 ft | 20 ft |
| Maximum lot coverage | Not set by ordinance | 60% |
| Floor area ratio | Not set by ordinance | Not set by ordinance |
| Height | No more than 2½ stories or 35 ft, measured to the mean level between eaves and ridge on a hip or gable roof | No building may exceed 35 ft |
What still limits the house
Two things sit outside the part of the ordinance we read. The recorded deed restrictions can set a smaller house, a larger setback or a materials rule, and in a zoning ordinance with no coverage cap they may be the only document that limits the footprint. Our explainer on what a plat is and why it outranks the ordinance shows where to find them. Drainage and detention are the second limit: the city has separate chapters on floodplain management and infrastructure standards, which we did not read for this guide, and hard surface still matters even when the zoning ordinance does not count it. We cover the general idea in our guide to what impervious cover counts.
The garage is required, and it has a minimum size
Section 9.8 requires at least one garage for every dwelling unit other than condominium and multifamily units, with enough floor area for two cars 7 ft wide by 18 ft deep plus normal yard maintenance equipment. It also says driveways must be surfaced with material at least similar in quality to the street they connect to.
Treat that as a floor, not a design target. 7 ft by 18 ft is a bare parking footprint, and a garage that also holds bikes, a mower and a freezer needs more. The ordinance sets no maximum garage size that we found, which is consistent with the rest of the district: it says what must be provided and leaves the upper limit alone. A designer deciding between two bays, three bays and a detached garage will find the practical limits in the plan more than in the code. Modern Acre Studio's piece on how big a garage should be goes through bay counts, depth and door height.
Garage placement is where the yards come back in. In R-1, R-1-A and R-2 a garage that faces a side street must sit at least 20 ft back from that street. A detached garage needs a rear yard of at least 8 ft, and in R-2 a garage or accessory building on an interior lot needs only 3 ft on the side, while the main house keeps 5 ft.
What counts as a shed, and what counts as something else
Section 9.2 is the section most likely to catch a homeowner who thinks small. A free-standing accessory building in a residential district is limited to one per dwelling unit, 6 ft high and 80 sq ft in area. It must sit behind the principal structure, must not block the required side-yard access, and the rear of the lot must be fully enclosed by an opaque wall or fence at least 6 ft high.
The exceptions are specific. Lawn decks, gazebos, play equipment, small animal shelters up to 5 ft high, trellises and similar structures not used for storage are outside those limits, though they still go behind the house and clear of side-yard access. Basketball goals are exempt if they stay off the street and the right-of-way. Garages, greenhouses, pool houses built of the same material and design as the house, and barns on lots of at least 20,000 sq ft follow the garage setbacks instead. Any accessory structure with a permanent foundation stays out of utility easements.
A detached casita is not on that list. A pool house is, but only one built "of the same material and design" as the house. Section 9.3 separately allows more than one principal structure on a lot if the yard requirements are met for each one as though it stood on its own lot. We read these two sections together as an invitation to ask, not as an answer. A detached guest house with a bathroom and a kitchenette is the kind of project where a written ruling from Development Services is cheaper than a redesign.
Corner lots, thoroughfares and cul-de-sacs
The front setback is 25 ft in R-1, R-1-A and R-2, with two adjustments. A lot facing a major thoroughfare needs 35 ft, and a lot facing the curve of a cul-de-sac needs only 15 ft. On a corner lot the street side needs 10 ft, and if the side street is a major thoroughfare the side yard becomes 20 ft with no driveway access onto it.
Which street is the front is a decision the ordinance makes for you unless the director says otherwise: Section 4 deems a corner lot to front on the street along its shorter dimension. Our guide to corner lots and which side is the front covers how that rule plays out in other jurisdictions. Section 9.1 adds a visibility triangle: nothing may be placed or allowed to grow that materially blocks vision between 2½ and 10 ft above the street grade within the area bounded by the property lines and a line joining points 25 ft from the intersection.
Which district is your lot in?
Everything above applies to R-1, R-1-A and R-2. Missouri City has others, and the neighbourhood name will not tell you which one you are in.
The R rural single-family district allows 3½ stories or 45 ft, a 35 ft front yard, a 25 ft rear yard and side yards of 10 ft with 20 ft combined, on lots at least 100 ft wide and 1 acre in area. A planned development district, set up under Section 8, exists as an alternative to conventional zoning, with flexibility in the placement of buildings, so a lot in a planned development follows that district's own ordinance rather than the table above.
Two further points bear on older lots. Each of those districts excuses a lot of record that is smaller than the stated minimum, if it was in separate ownership when the ordinance passed. And the ordinance's definition of a lot of record refers to plats recorded with the county clerks of Harris and Fort Bend Counties, which is a reminder that the city straddles two counties. Ask Development Services for the district and any planned development ordinance before you rely on any number here. Our guide to which authority permits your lot explains why the address alone is not enough.
Permits, inspections and the Board of Adjustment
The city's Permits and Inspections Division reviews plans and issues permits. Its page lists the adopted national codes as the 2021 International Building, Fire, Mechanical, Plumbing, Energy and Fuel Gas Codes and the 2023 National Electrical Code. Applications can be filed and tracked through the MCTX Self Service portal. A permit application, including a zoning application, may expire 45 days after filing if the applicant has not submitted everything needed to meet the city's technical requirements, and an expired application is not reviewed further. Inspection requests go through the portal or the SelecTXT phone line, not email, and requests after 3 p.m. are scheduled for the next business day. The city also runs a General Contractor Registration Program.
Official sources — Missouri City
We have no verified plan-review duration or fee schedule for Missouri City, so we are not quoting one. Our permit ranges for other cities come from published data and do not extend to it.
Where a rule truly does not fit a lot, Section 18 establishes a Board of Adjustment of five members with four alternates. It can grant a variance where a literal reading of the ordinance causes unnecessary hardship and the variance is not contrary to the public interest, and it takes the concurring vote of four members to grant one. A variance is a remedy for an unusual lot, not a way around a design you would simply like better.
One more caution about the source. The city's online code is codified through Ordinance O-26-15, and the page listed Ordinance O-26-22, adopted 9/8/26, as adopted but not yet codified. Its title says it amends the fire code's provisions on access to residential structures. We have not read its text, and a house design should be checked against it.
Questions people ask about building in Missouri City
How is building height measured in Missouri City?
From the higher of the average street-line grade or the average natural front-yard ground level, up to the mean level between the eaves and the ridge on a hip or gable roof. A flat roof is measured to its highest point. Chimneys, cupolas and similar features are excluded.
Does Missouri City limit lot coverage or floor area on a house?
Not in the R-1, R-1-A or R-2 area regulations, which we read on 2026-11-07. They set yards, height, lot width and lot area only. Deed restrictions, drainage rules and a planned development ordinance can still limit what you build.
How many stories can you build in Missouri City?
In R-1, R-1-A and R-2, 2½ stories or 35 ft, and both limits apply. A basement with at least half its height above adjoining ground counts as a story, and the ordinance does not define a half story.
How far must a house sit from the side property line in Missouri City?
5 ft on an interior lot in R-1, R-1-A and R-2, as long as the side yards between your house and the neighbour's add up to at least 10 ft. The street side of a corner lot needs 10 ft.
Can I put a detached shed or casita in a Missouri City backyard?
A shed is limited to 6 ft high and 80 sq ft, behind the house, with a 6 ft opaque fence enclosing the rear of the lot. A casita is not named in the exceptions, so ask Development Services first.
A short sequence before you draw
Testing a Missouri City lot before you draw
Our new custom homes page describes how we read a lot before anything is drawn. For context on the two limits that usually cap a house, which Missouri City's zoning does not set, Modern Acre Studio's article on lot coverage and impervious cover is a useful companion.