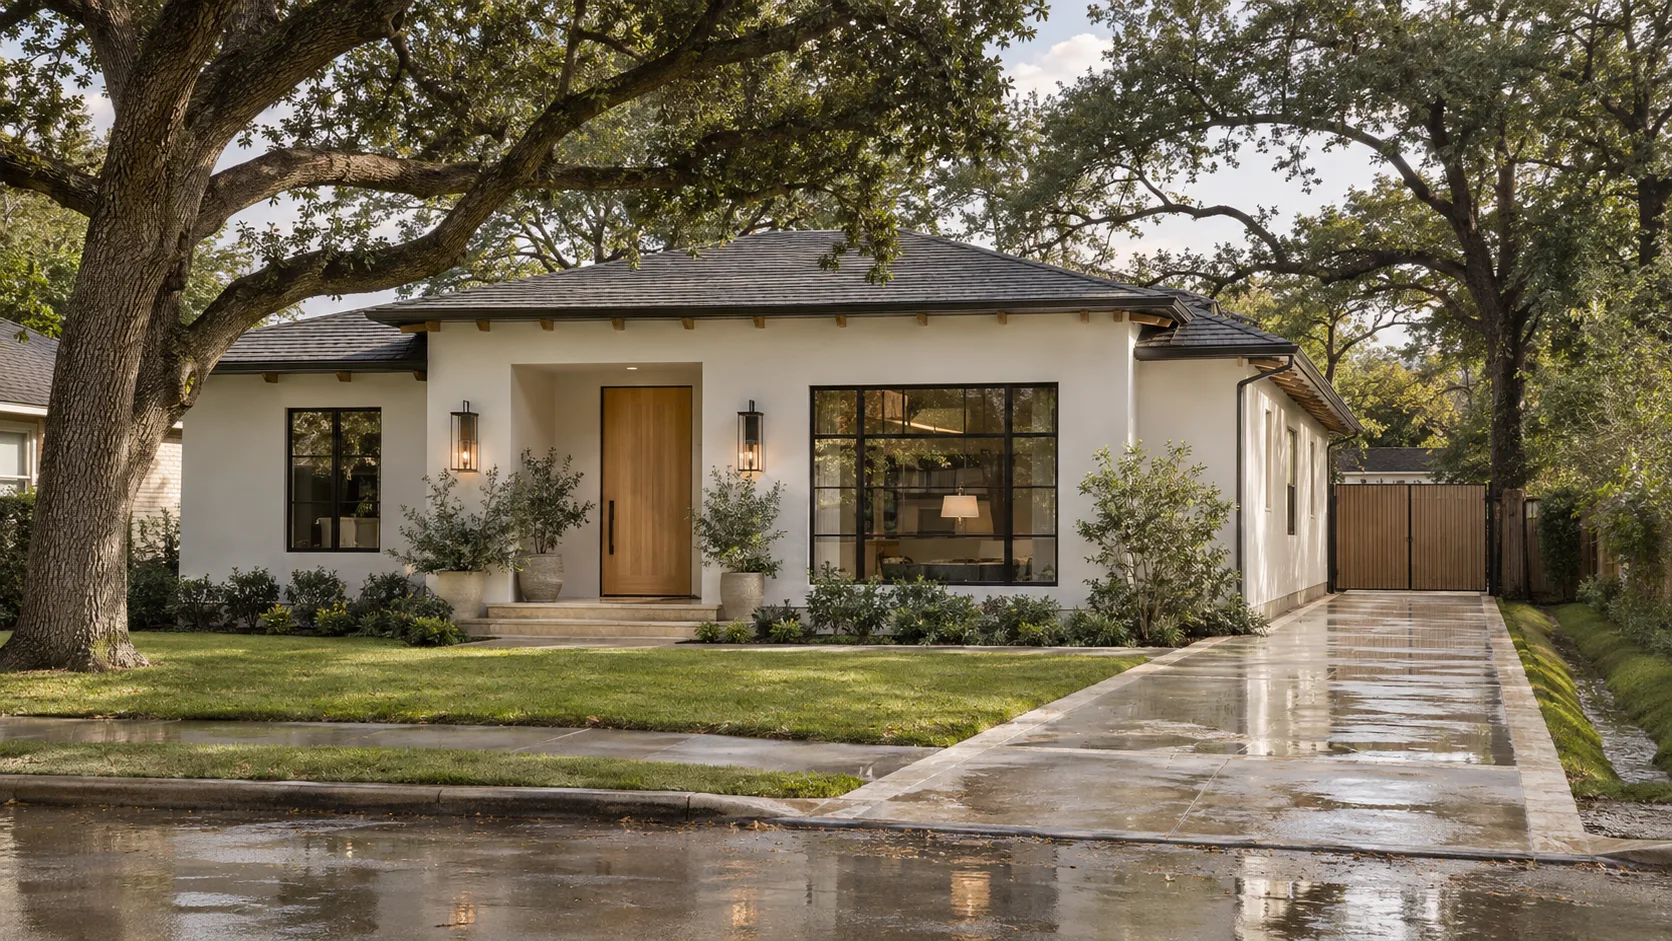
A house in the City of Houston needs no stormwater detention while the total impervious area on its tract, existing plus proposed, stays at or under 65% of the tract when the tract is 15,000 sq ft or less. On a tract over 15,000 sq ft the line is the greater of 9,750 sq ft or 40%. Above the line, the City requires 0.75 acre-foot of storage for each acre of impervious area in excess of it.
That is the rule for one house on one tract, as the City Engineer's Infrastructure Design Manual words it. The edge cases are where projects go wrong: a second lot on the same tract, a patio that tips an existing house over the line, a teardown whose old paving you assumed would count for something.
What the line measures, and what it does not
The 65% and 9,750 sq ft figures are a detention trigger, not a coverage cap. Houston has no zoning and no general residential coverage limit, so nothing in these tables forbids you from paving 80% of a lot. What they decide is whether the drainage review will make you hold back water on site, with a tank, a vault, a basin or an oversized pipe, before it leaves your lot.
The manual's definition is wider than most people expect. It lists bricks, pavers, concrete, asphalt, gravel and compacted surfaces, and the features built from them: decks "whether on pier and beam or directly over soil," foundations, roofs, driveways, sidewalks, paved recreation areas, swimming pools and shade structures. A surface counts as permeable only if a sealed infiltration report from a Texas-licensed engineer shows it passes water at 0.5 in/hour or better, so open-joint pavers and a wood deck do not get a free pass. The test adds up what is already on the tract and what you propose: the table's footnote reads "Total impervious area = (existing + proposed) impervious area." The existing house counts even if you only add a porch. Our guide to what impervious cover counts covers how the term is read across authorities, and our piece on lot coverage separates it from a zoning coverage cap, which the City of Houston does not have.
The edition we read is the 2026 Infrastructure Design Manual, effective March 2, 2026, with the City's May 2025 detention supplement and an August 2026 guideline from the Office of the City Engineer. The numbers in all three agree.
The line for one house on one tract
For a tract holding one single-family home, the manual's first table works like this.
A tract of 15,000 sq ft or less. No detention if total impervious area is 65% of the tract or less. Above 65%, detention is required, sized at 0.75 acre-foot per acre of the impervious area in excess of 65%.
A tract over 15,000 sq ft. No detention if total impervious area is no more than the greater of 9,750 sq ft or 40% of the tract. Above that, the same 0.75 rate applies to the excess.
The second rule has a quirk worth seeing on a chart. 65% of 15,000 sq ft is 9,750 sq ft, so the two rules meet exactly at the 15,000 sq ft boundary. Past it, the allowance stays flat at 9,750 sq ft until the lot reaches 24,375 sq ft, because 40% of 24,375 is also 9,750. Only above that does the 40% figure take over. A 15,000 sq ft lot can carry 65% impervious; a 20,000 sq ft lot, bigger on paper, is allowed 48.75%.
Impervious area a Houston house can carry before detention is required, by lot size
Two points on that chart cut against intuition. A typical inner-loop lot of 6,600 sq ft (60 by 110 ft) has 4,290 sq ft to work with, and a 3,000 sq ft footprint leaves only 1,290 sq ft for driveway, walks, patio and a garage apron. And a mid-size lot between 15,000 and 24,375 sq ft gets no extra allowance for being bigger.
Reading a worked example on a 6,600 sq ft lot
Take that 60 by 110 ft lot, with 4,290 sq ft as the allowance. This is our own arithmetic on the City's rule, with invented dimensions, not a project.
- A 2,600 sq ft footprint, 1,100 sq ft of drive, walks and patio. Total 3,700 sq ft. That is under 4,290 sq ft by 590 sq ft. No detention.
- A 3,100 sq ft footprint, 1,600 sq ft of flatwork. Total 4,700 sq ft. That is 410 sq ft over. The rate is 0.75 acre-foot per acre, which is the same as a 0.75 ft, or 9 in, depth over the excess area. So 410 sq ft × 0.75 ft is about 308 cu ft of storage.
Storage required for impervious area above the line (0.75 acre-foot per acre)
308 cu ft is not a swimming pool. It is a shallow basin, a short run of oversized pipe or a small underground chamber. The point is not that the number is huge. The point is that the step from "no detention" to "detention" adds a drawn and engineered system, a review comment cycle and a restrictor sized for it, for a house that was 410 sq ft over.
We do not quote a cost for that system. It varies with soil, depth to the water table and how the lot drains, and the data behind our calculators does not cover it.
Three other detention rules, and when they apply
The first table is not the only one. The manual sorts projects into three criteria.
Criteria 1: one single-family home on one tract. The tables above.
Criteria 2: single-family development with direct driveway access, joint or shared access, a courtyard access drive, or multi-unit residential. On tracts of 15,000 sq ft or less, and on tracts from 15,000 sq ft up to 1 acre, the thresholds mirror Criteria 1: 65%, and the greater of 9,750 sq ft or 40%. On a tract of 1 acre or more, all proposed impervious area needs detention. These projects also need a subsurface drainage system with one shared outfall, and a proposed permanent access easement or private alley gets no exemption at all.
Criteria 3: everything else. On a tract of 20 acres or less, all proposed impervious area is detained at 0.8 acre-foot per acre. Above 20 acres the City points to the Harris County Flood Control District's manual, with a minimum of 0.75.
Which criteria you fall under depends on the tract and how the lots are arranged, and the manual says that for a tract of several lots the single-house exemption "is not applicable." A builder who buys one large tract and puts a house on each of four lots does not get four separate 65% allowances.
Working out whether a lot triggers detention
What does not trigger detention at all
The manual lists cases where detention requirements are not invoked. They matter most to renovation and addition clients.
- Adding a feature on top of existing paving or roof without redeveloping it. The manual's examples include awnings, canopies and "a covered patio added to a deck."
- Adding floors to an existing building when the footprint and the storm drainage pattern do not change.
- Repairing a roof without changing the drainage pattern.
- A change of use of existing roof areas that does not change the drainage pattern.
That is why a second-storey addition can avoid detention that a one-storey rear addition of the same floor area would trigger. We cover the larger decision in renovate, add on or rebuild, and the additions service page describes how we read a lot first.
Be careful with one phrase in those exemptions. "Do not change the storm drainage pattern" is a judgement the reviewer makes, not a number. A new second-storey roof that drains into a new gutter and a new downspout location may be read differently from one that sends water where the old roof did.
The small-project credit for a pool, a patio or a deck
The City also has a de minimis impact credit for small additions to an existing house. The manual names adding a deck or a pool to a home as examples. Two things stop it being a loophole.
On a tract of 15,000 sq ft or less, the credit covers up to 5% of the lot area, and the total impervious area cannot go above 70% of the tract. On a tract over 15,000 sq ft, the August 2026 guideline limits it to 750 sq ft. If the scope of work is larger than the threshold, the credit does not apply at all. In the City's own words, it "cannot be subtracted from the requirements for larger projects."
The City's published example uses a 6,072 sq ft lot already at 65% impervious. A 300 sq ft patio qualifies, since 5% of the lot is 303.6 sq ft and the result stays under 70%. A 400 sq ft patio does not. The same 300 sq ft patio on a lot already at 68% impervious does not either, because the total would pass 70%.
Repeat submittals are accepted, but they add up. If you claim 200 sq ft now and 150 sq ft in four years, the credit counts both against the same cap. For homeowners thinking about a pool, a separate guide on adding a pool to a Houston lot covers what the pool does to the foundation, which is a separate matter from the drainage review.
Where the old house and the survey come in
On a lot that already has a house, the existing impervious area is part of your total, and the City wants proof of it. For the redevelopment credit, the City requires a survey signed and sealed by a Texas-licensed land surveyor within 5 years of the submittal date, plus photographs from the same period.
Read the credit carefully before you count on it. The 0.4 acre-foot per acre credit for impervious area removed during redevelopment applies only to projects under Criteria 3, not to the one-house or shared-access tables. A teardown on a single-family lot is therefore not obviously helped by it. The first table's footnote adds existing and proposed impervious area together, and the documents we read do not spell out how a demolished slab is treated when you rebuild on the same tract. That is a question to put to the City's stormwater section in writing, with your survey in hand. Our guide to what a survey shows lists what to ask the surveyor to measure.
Things the rule does not let you do
You cannot split a tract to shrink the requirement. The manual states that platting, replatting, changing the use of or subdividing a tract "to reduce stormwater Detention requirements will not be permitted." It uses the original tract size from the plat, the appraisal district record and the survey. Our guide to why the plat outranks the ordinance shows why a lot line on the ground is not always a tract line in the record.
You cannot argue timing. The City "no longer allows timing analysis to avoid Detention requirements."
You cannot skip drainage design if you are exempt. Even a project that needs no detention still has to collect and convey its runoff, and the first table's notes say no sheet flow is allowed to an alley, a neighbouring property, the right-of-way or a ditch. Roof and slab water must reach the street through a pipe connection, 4-inch through a curb or 12-inch to a roadside ditch. As we read the City's published 2026 redline, a narrow exception for small, low-impervious lots with direct driveway access was added, but whether a given lot fits it is an engineer's call.
You cannot assume the City's rule is the only one. Where a site drains straight into a Harris County, Harris County Flood Control District, Fort Bend County or Montgomery County facility, that jurisdiction reviews it first, and its criteria govern if they conflict with the City's. The same rule applies in the other direction: none of these figures are Bellaire's, Sugar Land's or Pearland's. Our guide to which authority permits your lot is the place to start if you are unsure whose drainage criteria apply.
Where the rule shows up in the drawings
Detention is not a stand-alone submittal for a typical house. It shows up as a drainage plan, an impervious area calculation, grading and, if required, the storage system on the site plan, and it goes through the City's stormwater review alongside the building plan examiner, as we describe in what happens during plan review. The data we use for permit duration includes drainage and detention review for the City of Houston, and the duration range in it is a planning figure, not a promise.
For the grading side of the same problem, Modern Acre Studio's article on grading and drainage for a Houston custom home explains why clay lots shed water the way they do.
Official sources — City of Houston
- Houston Permitting Center
- Plan review
- Permit fee calculator
- Adopted codes
- Check plan review status
- Stormwater — Office of the City Engineer
- De minimis impact credit guideline (OCE-1006a)
- Storm detention requirements FAQ
- Design and construction standards (2026 IDM)
- Residential demolition permit
- Building demolition guideline (CE-1075) PDF
- Asbestos survey guideline (CE-1258) PDF
- Floodplain Management Office
- Common plan-review rejections (floodplain comments)
Does the 65% mean I can cover 65% of my lot?
Not as a limit. It is the point below which the City asks for no detention. You can exceed it, but the excess must be detained at 0.75 acre-foot per acre. Houston's lack of zoning means the plat and your deed restrictions usually decide how large a house may be.
Does adding a second storey trigger detention?
By the manual's wording, adding floors to an existing building does not, as long as the footprint and the storm drainage pattern of the building do not change. A footprint change takes you back to the totals.
Do roof repairs or a new roof count?
Not if the repair does not change the drainage pattern. A re-roof in the same shape sheds water the same way.
Does the rule apply outside the City of Houston?
No. These figures come from the City of Houston's Infrastructure Design Manual. The other cities and the county set their own criteria, and a site that drains into someone else's facility can be governed by that authority instead.
Can I rely on these numbers for a permit?
Use them to plan, then confirm with the Office of the City Engineer's stormwater section before you commit. The manual says it is "not intended to address all design conditions or specialized situations," and the City revised its detention rules in 2023, 2024, 2025 and again with the 2026 edition. An article is a snapshot; the current manual is the rule.
What this means for the design
On a tight inner-loop lot, 4,290 sq ft is the number the whole site plan is drawn against. The footprint, the garage, the drive and the patio all draw from one budget, and so does any later addition. We would rather know before schematic design whether the program fits inside the line, or whether detention is going into the project on purpose, than find out at review. The cost calculator and the fee guide do not include a detention system, so if your lot goes over, treat it as a separate item.
To check a specific lot against the current manual, start a consultation and bring the survey.