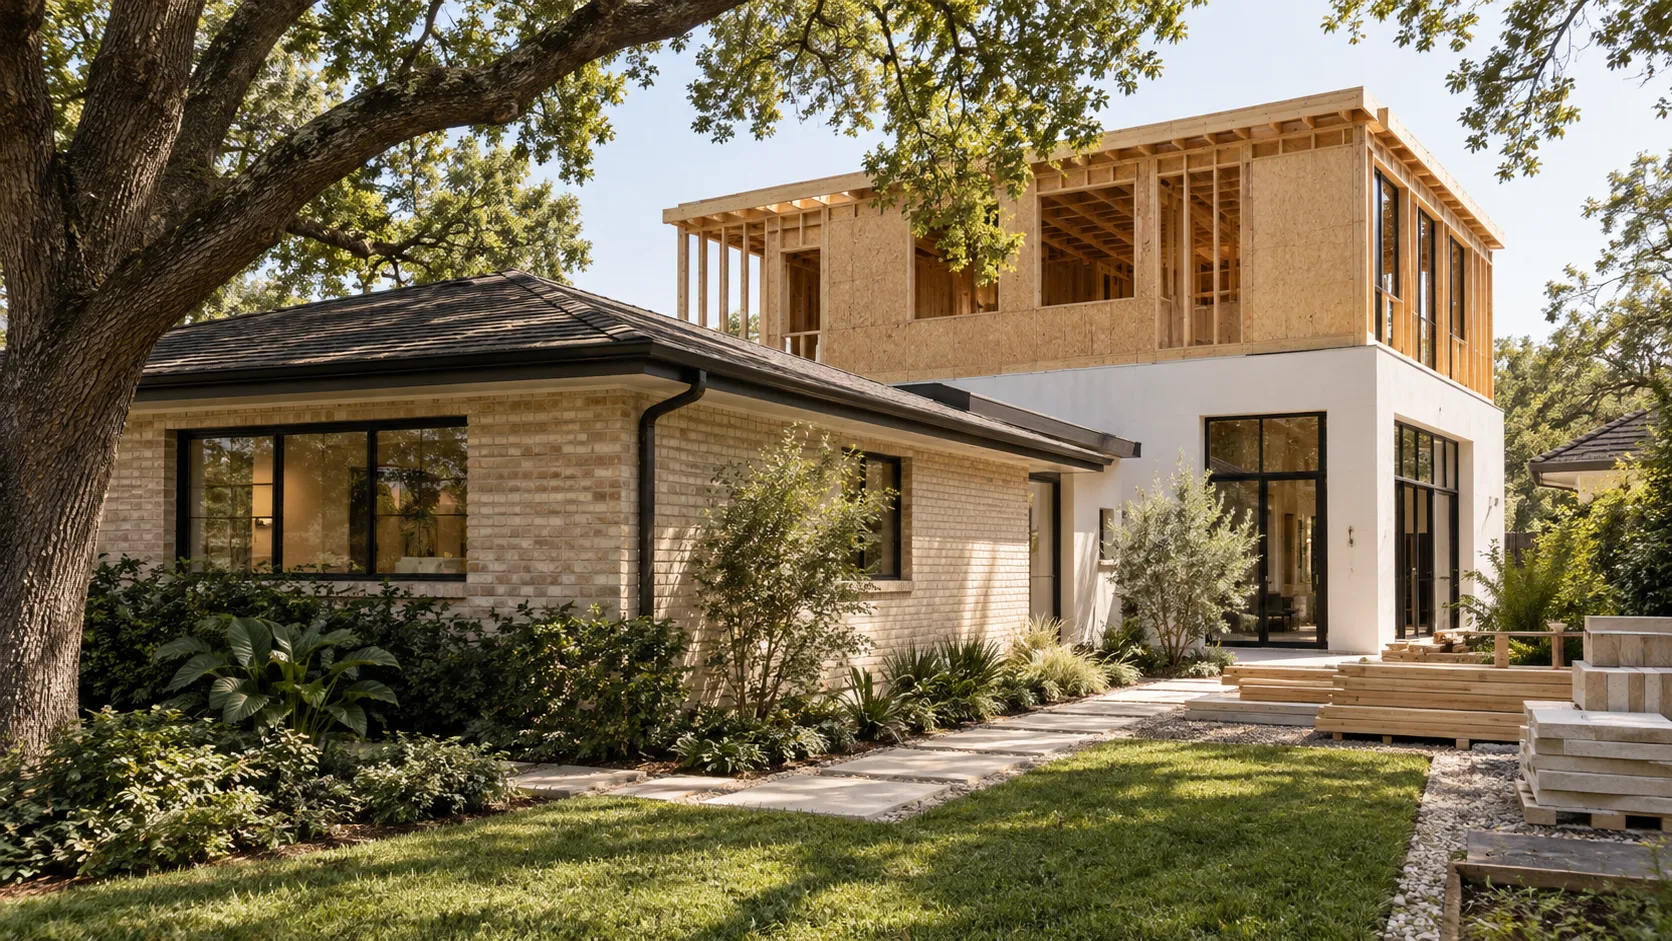
Add on when the existing house is sound and simply short of space. Rebuild when the house needs a whole-house renovation as well as more room, because at that point the two cost about the same and the new house has none of the old one's compromises. On this site's Simple finish figures, adding 800 sq ft to a 2,400 sq ft house costs $160,000 to $196,000 to build. Renovating the whole existing house as well brings the total to $520,000 to $652,000, which overlaps the $576,000 to $704,000 of building 3,200 sq ft new.
Renovating alone, with no new floor area, is the answer when the plan works and the finishes, systems or layout of a few rooms do not. Most households end up in the middle option — an addition plus a targeted renovation of the rooms it touches — and that is usually right. The rest of this guide is about knowing which of the three you are actually looking at before anyone draws anything.
The three options cost differently per square foot, and not in the order people expect
The cost tools on this site carry separate figures for each kind of work, all at the Simple finish level:
- Whole-house renovation: $150 to $190 per sq ft
- New custom home: $180 to $220 per sq ft
- Addition: $200 to $245 per sq ft
- Kitchen or bath remodel: $250 to $320 per sq ft
An addition costs more per square foot than a new house. That surprises almost everyone, and it is the first thing to understand about this decision. The premium pays for work that does not exist on an empty lot: opening up the existing structure, tying a new foundation to an old one, matching floor levels and roof planes, reinforcing what has to carry more load, and building in a confined yard around a house that is still standing. A kitchen or bath costs more again, because almost all of its area is cabinets, plumbing, tile and fixtures.
The per-square-foot figure is still the wrong number to decide on. What matters is the total, and the total depends on how much of the existing house you are going to touch.
Construction cost to reach 3,200 sq ft from a 2,400 sq ft house, Simple finish
Those four lines are the same house reaching the same size. The first two are additions. The last two are, in substance, the same project — every room is new either way — and the price ranges overlap. That overlap is the decision.
When an addition is the right answer
An addition wins when three things are true at once.
The existing house works. The plan is sound, the structure is sound, the systems have years left in them, and you like the rooms you already have. You are short of space, not short of a house.
The lot has room for it. The setbacks, the coverage or open-area rule, any floor area cap and the deed restrictions leave enough envelope for the new rooms. On a narrow inner-loop lot that usually means building up; on a wider suburban lot it usually means building out the back. Our additions page sets out how the two compare.
The work stays local. The addition plus the rooms it connects to — typically a kitchen, a stair, a hallway, perhaps a bathroom — and nothing else. That is the second line on the chart above, and it is where most additions in Greater Houston land.
Is it cheaper to add on than to build new?
On total cost, almost always, as long as the existing house does not need renovating throughout. An 800 sq ft addition at $160,000 to $196,000 is roughly a quarter to a third of the $576,000 to $704,000 a new 3,200 sq ft house costs to build. Per square foot it is the most expensive of the three options, but you are buying far fewer square feet.
Do additions get an easier permit than new houses?
A slightly shorter one, not an easier one. Every authority reviews an addition against the same zoning, setback and building rules as a new house. The typical review is a little shorter because the drawing set is smaller: 3 to 8 weeks for an addition in the City of Houston against 4 to 10 for a new house, and 4 to 9 weeks in Bellaire against 5 to 12.
When a renovation alone is the right answer
If the house is the right size and the trouble is how it works — a closed kitchen, dated bathrooms, a dark centre, tired systems — then no new floor area is needed, and adding some is an expensive way of avoiding the real problem.
A whole-house renovation at $150 to $190 per sq ft is the cheapest of the three per square foot, and it has the shortest path to construction. There is no new footprint to fit inside the setbacks, and plan review for a remodel runs 2 to 6 weeks in both the City of Houston and Bellaire.
The risk is the one every renovation carries: the budget is written before anyone can see behind the walls. Our renovations page covers how to open up selectively before design so the surprises arrive early, when they are cheap. Modern Acre Studio's guide to where to splurge and where to save is worth reading at this stage, because a renovation budget is mostly a series of those choices.
First meeting to construction start, by kind of project
How long does each option take before construction starts?
On this site's schedule figures, a whole-house renovation takes roughly 2 to 5 months from the first meeting to construction start, an addition 3 to 7 months, and a new custom home 4 to 9 months. Design is shorter for the smaller scopes because the existing house has already fixed many decisions. Construction itself is a separate schedule set by the builder.
When rebuilding is the right answer
Rebuilding wins when the renovation you would need anyway is most of the house. Look again at the chart: once the existing 2,400 sq ft needs renovating throughout, the addition-plus-renovation total of $520,000 to $652,000 overlaps the new-build total of $576,000 to $704,000. At that point you are paying close to new-house money for a house that still carries its original foundation, ceiling heights, window positions and floor levels.
The signs that point that way are physical, not cosmetic:
- The foundation needs major work — not a crack, but levelling, repair across a large area, or a slab that was never designed for a second storey you now need.
- The floor is too low. Where the survey shows the lot sits in a mapped floodplain, a renovation or addition may need to meet floodplain rules the original house never did, and raising an existing slab house is rarely simple. Our guide to what sets a finished floor elevation explains how that floor is fixed.
- Every system is due at once — wiring, drain lines, HVAC and the roof all at or near the end of their life.
- The plan cannot be rescued without moving most of the interior walls, at which point little of the original house survives except the shell.
Two or more of those together is usually enough to make rebuilding the better use of the money.
Should I tear down and rebuild or renovate?
Rebuild if the house needs a whole-house renovation, a structural fix and more floor area at the same time; renovate if the structure is sound and only the layout, systems or finishes are failing. The numbers above put the crossover at roughly the point where you would renovate the entire existing house. Below that, keeping it is cheaper. Above it, the difference in cost is small and the new house is better in ways no renovation can match.
What the rules change about the decision
The local rules do not change construction cost per square foot, but they can decide which of the three options is even allowed, and they cut both ways.
A rebuild loses whatever the old house was allowed to keep. An older house may sit closer to a side line, or nearer the street, than today's rules allow. It can usually stay where it is, but you generally cannot extend it along that line, and a new house on the same lot has to meet the current setbacks in full. On a narrow lot that can make the new footprint smaller than the old one. In the City of Houston, which has no zoning, the building line comes from the plat and Chapter 42 — 20 ft on a local street — and the deed restrictions control where they are stricter.
Some caps count every square foot, old and new. In Sugar Land the 0.71 floor area ratio applies to the whole house. Adding 800 sq ft to a 2,400 sq ft house brings it to 3,200 sq ft, which needs a lot of at least about 4,510 sq ft under that cap — the same test a new 3,200 sq ft house would face. The addition does not get a separate allowance.
Height is measured differently on a new house in Bellaire. Bellaire limits a house to a 25 ft top plate and a 35 ft 6 in ridge, measured from a reference elevation — 3 ft above average natural ground, or the 500-year flood elevation plus 1 ft where that is higher. A rebuild is designed to that datum from the start. A second storey added to an existing house has to fit under the same limits from wherever the old slab already sits.
West University Place has a route for raising a flooded house. A structure that suffered flood loss and is being raised to meet floodplain rules may exceed its existing roof height by the amount it is elevated, up to an absolute ceiling of 39 ft. That makes keeping and raising a sound house a real alternative to rebuilding there — though the open-area and framed-area rules still apply to any addition.
Deciding between renovating, adding on and rebuilding, in order
Where we would push back on our own numbers
These figures are planning ranges, and the comparison they make has blind spots worth naming.
The new-build figure leaves out demolition. The $180 to $220 per sq ft covers construction of the new house. Demolishing the old one, disconnecting and reconnecting utilities, and clearing the lot are extra, and they narrow the gap in the addition's favour. So does the cost of living somewhere else while the new house is built; most people can stay home through an addition, at least for part of it.
The renovation figure is the least reliable of the three. Renovations carry the widest spread of any project type because nobody knows what is behind the walls until they come off. A house that looks like the third line on the chart can turn out to be the fourth.
Some of what makes a house worth keeping does not price. A mature live oak that a new, larger footprint would kill. Original brick that no longer exists in production. A house that is simply part of the street. These are real reasons to choose the addition even when the rebuild is marginally cheaper, and we would not argue anyone out of them.
And some reasons to rebuild do not price either: ceiling heights you cannot raise, a floor that sits lower than the street, or a plan that will never flow however many walls are moved. If you expect to stay in the house for decades, Modern Acre Studio's piece on designing a house you can grow old in is a useful test of whether the existing layout can get you there — single-level living and wide circulation are much easier to build new than to retrofit.
Putting your own numbers in
The chart above uses one house. Yours will differ in size, scope and finish level, and the calculator below runs the same per-square-foot figures for any project type and size. Run it twice — once for the addition plus whatever renovation you would really do, and once for a new house at the size you want — and compare the totals rather than the rates.
Construction cost, likely range
—
Construction cost only — it excludes the lot, furniture and landscaping. Houston ranges move with the market, the finish level and how difficult the site is. Treat this as a planning range, not a quote.
What should I do before deciding?
Get the lot and the house checked before anyone prices a design. The plat, the deed restrictions and a current survey tell you what the lot allows; a structural and systems assessment tells you what the existing house is worth keeping. With those two in hand, the three options usually narrow to one within a single conversation. Without them, every option looks possible and none of the prices mean much.
If the answer is a new house, our new custom homes page covers what comes next. If it is an addition or a renovation, the two service pages linked above do the same.