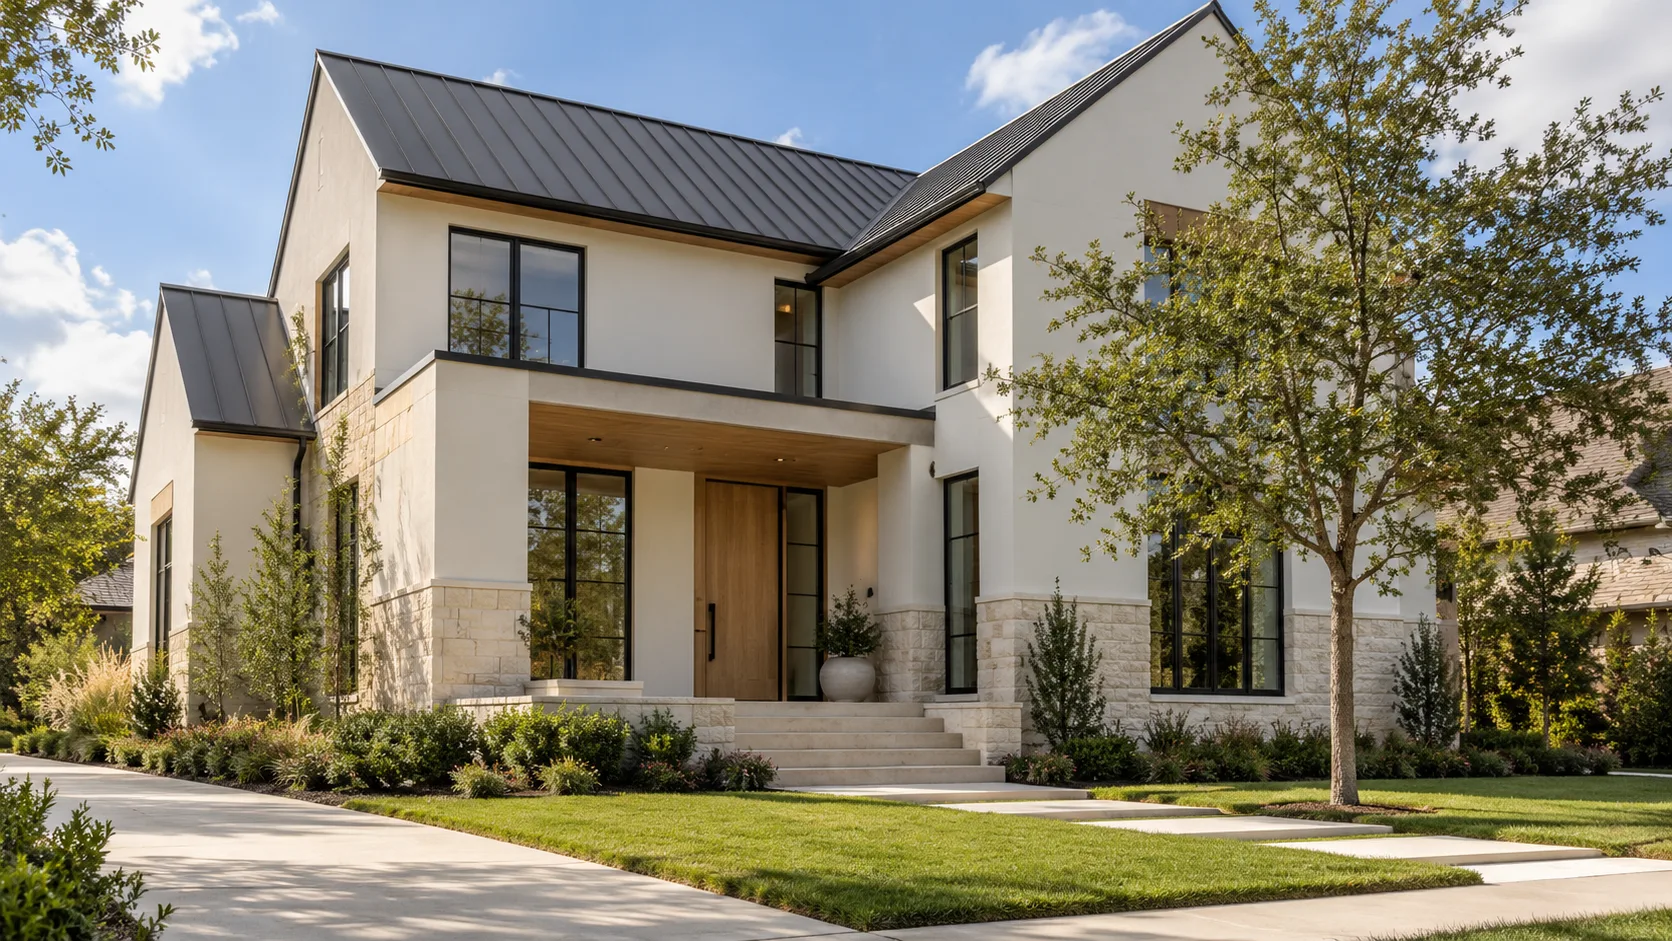
A height limit has two parts: a number, and a place to start counting from. The number is what everyone quotes. The starting point decides how tall the house can really be. In the cities we have read, the numbers cluster around 35 ft, but the starting points differ, and a house that fits in Sugar Land can fail in Bellaire at the same stated height.
So when someone says "the limit is 35 feet," the useful reply is "35 feet from what?" This guide walks through the answers we have verified from each city's own code, shows where the same number buys different houses, and explains why the footing of the house matters as much as the drawing of the roof.
The two parts of every height rule
Every height rule answers two questions, and a rule that skips one of them is the source of most arguments at plan review.
Where does measuring start? Candidates include the average natural ground at the house, the finished grade after the lot is regraded, the top of the foundation, or a flood elevation that has nothing to do with the dirt. Each one moves the starting line by a foot or several.
Where does measuring stop? The top of a flat roof, the mid-point of a pitched roof, the ridge, or the top plate of a wall. A rule can name a single stopping point or several, and the lowest one tends to be the one that bites.
Add a third quiet variable, storeys. Several codes say "2.5 stories" alongside a number of feet. They are two separate tests, and a design has to pass both.
What each city we have read actually says
Our ordinance data comes from the adopting authority's own published code, read and dated, not from a summary. It covers four cities that regulate height and one that does not regulate it at all.
The height figure each ordinance states
The chart flattens a lot, which is the point of the rest of this guide. Four of those bars look alike and are not.
Bellaire: two ceilings, and a datum that moves
Bellaire's residential districts allow 2.5 stories, with 25 ft to the top plate of the second story and 35 ft 6 in at any ridge. Those are two separate ceilings. Our Bellaire guide covers the whole district; the height rule deserves its own attention here.
The ordinance does not measure from the ground. The reference elevation is 3 ft above average natural ground at the structure, or the 500-year flood elevation plus 1 ft where that is higher. On a lot in the floodplain the whole envelope therefore rises with the flood line. Separately, the ridge may never exceed 35 ft 6 in above the lowest top of foundation of the conditioned structure, whatever the reference elevation would allow.
On our reading, that means a lot outside the floodplain gets a reference 3 ft above average ground, so a 25 ft top plate lands roughly 28 ft above the dirt, while the ridge cap is measured from the foundation. Two different starting points on one house. We would confirm the arithmetic with the city on any specific lot before drawing to it.
West University Place: 35 ft, a rear-yard drop and a privacy test
West University Place's single-family district states 2.5 stories and a 35 ft maximum, dropping to 25 ft within the rear yard. A second rule sits beside it: no direct sight line from any third-floor viewpoint, a floor 18 ft or higher at eye level, into a neighbouring single-family privacy zone within 100 ft and below 20 ft. The height number does not capture that. A house can be legal at 35 ft and still fail the privacy test on a third level. Our West University guide goes through it.
We have not recorded from the ordinance exactly where West University starts measuring, and we would not guess. Ask the city, or read the definition, before relying on 35 ft.
Sugar Land: 35 ft from finished grade
Sugar Land's single-family districts allow 2.5 stories, not more than 35 ft from finished grade. That is the plainest rule of the four, and it carries one trap. Finished grade is the ground after construction, not before, so raising the lot raises the starting line and the house with it. Anything that regrades the site, a raised pad for drainage included, changes the answer. The city's FAR cap of 0.71 matters more than height for many designs, as our Sugar Land guide explains, but a tall volume is where the two rules meet.
Pearland: a flat 35 ft with no storey count
Pearland states that no building may exceed 35 ft. It attaches no storey count to the number, which sets it apart from Bellaire, West University and Sugar Land. A plain 35 ft means a designer can choose three short storeys or two tall ones as long as the building stays under the line. Pearland's other quirk, the plat date, is covered in our guide to Pearland setbacks.
Houston and unincorporated Harris County: nothing to measure, and that is a trap too
The City of Houston has no zoning, and neither does unincorporated Harris County. Our verified data records no zoning height limit for either. That does not mean you can build to any height. The recorded deed restrictions can set one, and so can the plat. Chapter 42, Sec. 42-150(b), says that where deed restrictions provide a greater building line, the deed restrictions control. That section is about building lines, not height, but it shows which document wins in Houston. Read the restrictions for any height language before you draw. Our explainer on what a plat is shows where they hide.
The same house in two cities
The easiest way to see the effect is to put two real districts next to each other.
Bellaire R-3 Residential against Sugar Land R-1 Standard Single-Family
| Rule | Bellaire | Sugar Land |
|---|---|---|
| Minimum lot area | 7,400 sq ft | 6,600 sq ft |
| Minimum lot width | 60 ft | 60 ft |
| Front setback | 30 ft | 25 ft |
| Side setback | 8 ft | 5 ft |
| Rear setback | 10 ft | 15 ft |
| Maximum lot coverage | 55% | 40% |
| Floor area ratio | Not set by ordinance | 0.71 |
| Height | 2.5 stories — 25 ft to the top plate of the second story and 35 ft 6 in at any ridge | 2.5 stories, not more than 35 ft from finished grade |
Look at the height rows first. Bellaire cares about a top plate and a ridge and measures from a datum above the ground. Sugar Land cares about one number from finished grade. A designer who has drawn a 33 ft house for Sugar Land has to check three separate things before moving the same drawing to Bellaire: the top plate against 25 ft, the ridge against 35 ft 6 in, and the datum.
Why the number matters less than the roof
Most height limits end up deciding the roof, not the ceilings. A tall ground floor and a steep roof compete for the same 35 ft. Here is how the budget typically splits on a two-storey house, in round numbers we use for planning (not a code):
- A ground-floor ceiling of 10 ft plus a floor system of about 1 ft leaves a storey height near 11 ft.
- A second storey at 9 ft adds roughly another 10 ft with its floor system, so wall height reaches about 21 ft.
- The roof then has the remaining 14 ft to the ridge under a 35 ft rule, which is a steep pitch on a deep house and a shallow one on a narrow house.
A wide, deep house needs a lower pitch to keep the ridge under the limit, and that pushes a design toward hips, shallow gables or a low-slope roof. Modern Acre Studio's piece on gable, hip, shed and flat roof forms shows how much that choice changes the house. Ceiling height is a related decision, and the same studio's note on ceiling height and room proportion is a fair guide to what you give up when you shave a foot.
Where the starting line moves
Three things move the starting line, and each one belongs to the site, not the drawing.
Flood elevation. Where a rule keys to a flood level, as in Bellaire's floodplain case, a lot in the floodplain gets a higher envelope. The floor itself is set by the floodplain rules, a subject we cover in finished floor elevation. Raising the floor for flood reasons uses up height in some codes and creates it in others, so check which kind you are in.
Regrading. In a finished-grade rule, a raised pad moves the starting line up. In a rule that counts from average natural ground, regrading does nothing. The same earthwork is neutral in one city and costly in the next.
Foundation depth. A rule that measures from the top of the foundation depends on how high the slab sits above the ground. A higher slab buys flood protection and spends height at the same time.
Everything above is only visible on a current survey, which gives you the elevations you need. Our piece on what a survey shows covers how to read one.
How to test a design against a height limit
Concessions
We have to be plain about what this guide cannot do. We have read the height language for the districts above; we have not read the definition of "height" in every one of them, and we have said where we have not. Codes get amended. A reviewer's reading of a definition can differ from an architect's, and the reviewer's reading is the one that matters on the day.
We would also not suggest that a lower-looking house is always the better one. A modest height limit pushes a design wide, which uses more lot coverage and more impervious cover, and our explainer on what lot coverage counts shows how that trade works. Sometimes the tallest legal volume is the right answer for a narrow lot.
Do projections like chimneys count toward height?
Often not in full, but the code decides, not habit. Some ordinances exempt chimneys, vents and small rooftop equipment up to a stated amount, and others count them. Ask before you plan a tall chimney against a limit with no margin.
Does a basement or crawl space change my height?
It can. Where the measurement starts at the top of the foundation or the lowest floor, lowering the first floor gives back height. Where it starts at grade, a deeper foundation does nothing for the height and everything for the flood and soil conditions, which is why a soil report belongs in the same conversation.
Is the limit the same on a corner lot or a flag lot?
The height limit usually is. The way the front and side yards are defined is what changes, and that moves where the tallest part of the house can sit. Our guide to corner lots covers how the front is decided.
What to ask before you draw
Before any sketch of the roof, get four answers in writing: the height number, the point it starts from, the point it stops at, and whether the deed restrictions are lower. If the answer to the second is "it depends on the survey," that is not a delay. It is the first piece of design work, and it is cheaper to do before the drawings than after the first plan review comment. Our note on what the design fee covers explains where that early checking sits in a project, and our service page on new custom homes shows how we run it.
If your lot sits somewhere we have not covered, tell us the address and which authority permits it. The answer on the starting line is specific to the lot.