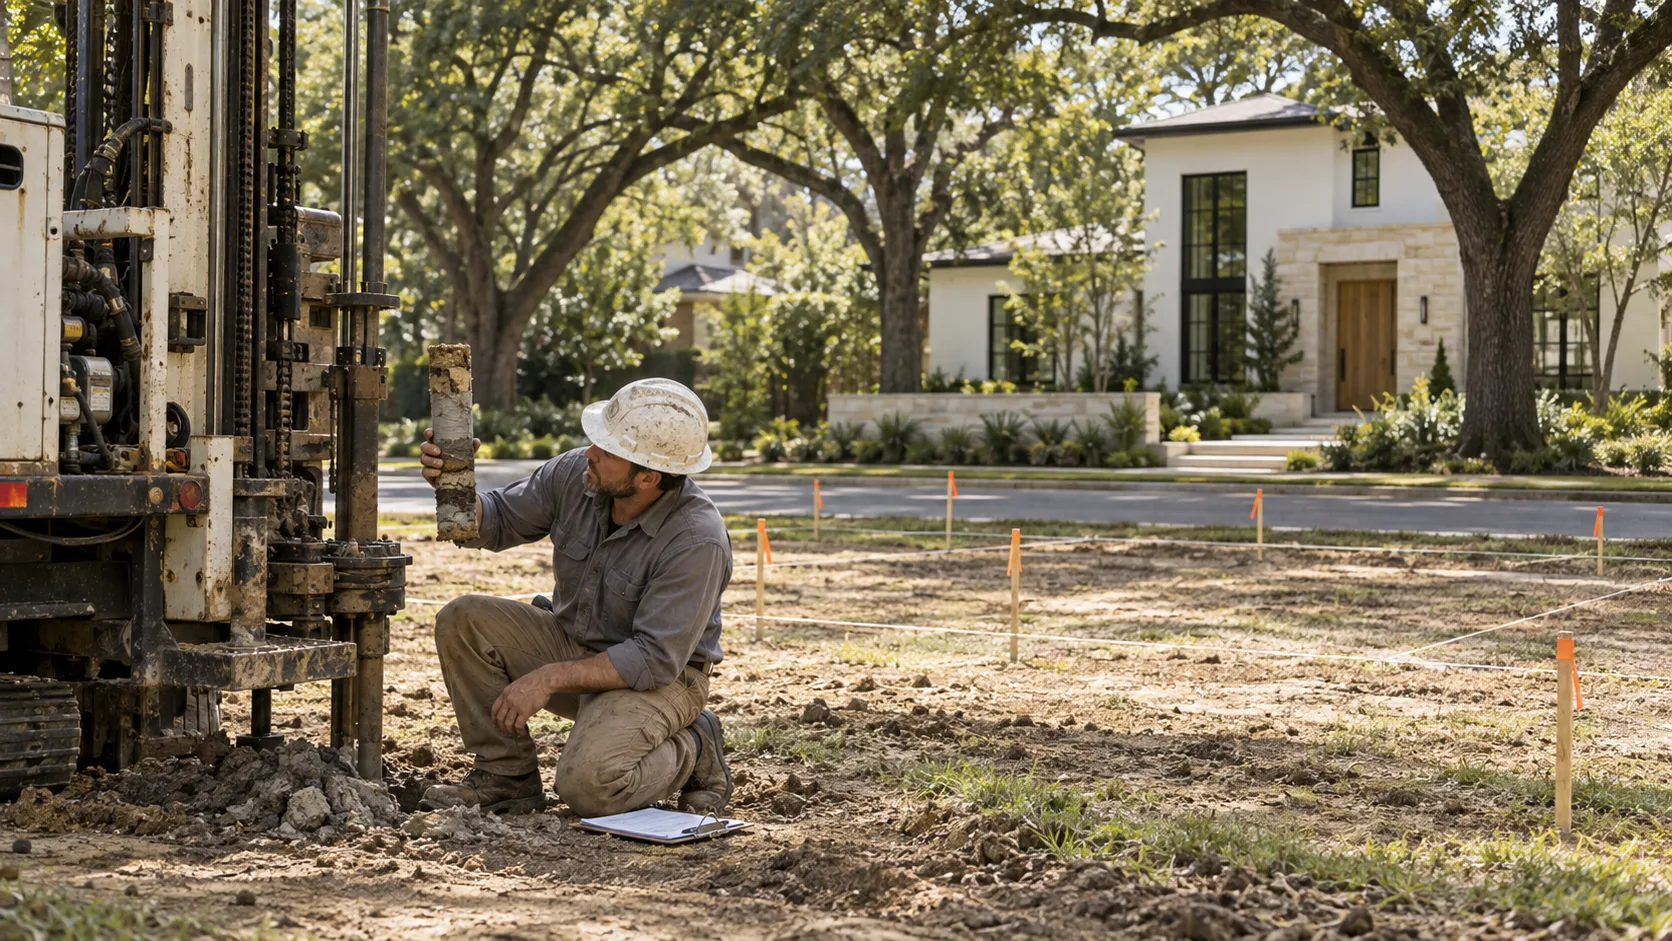
Order the soil report once you have the survey and before the schematic design is locked, so the foundation is a known quantity when the plan takes shape instead of a surprise when the engineer finally sees the ground. On Houston's expansive clay the report decides the foundation type, can change how high the floor sits, and tells you which trees and which additions the lot can carry.
Most owners meet it late. It gets ordered when the structural engineer asks for it, which is usually well into construction documents, and by then a floor level, a tree and a budget have all been settled without it. This guide is about moving that one document earlier, and about why that costs less than waiting.
What a soil report is, and who is asking for it
A soil report, formally a geotechnical report, comes from a testing firm that drills a few holes where the house will sit, pulls samples from them and tests them in a lab. A typical residential lot gets 2 to 4 borings. The firm then writes a document of roughly 15 to 30 pages describing the layers it found, how reactive the clay is, where groundwater sat on the day, and what foundation it recommends.
The reader is the structural engineer. On a custom home the foundation is designed to this report, and we would not want to see one drawn without it. A slab designed from a template for an "average" Houston lot is a guess with a seal on it, and the lot you actually own is never the average one. The same firm can find a moderately reactive clay on one street and a sandier, calmer profile three blocks over.
The testing firm bills the project directly. It is not part of the architectural and engineering fee, which runs $7 to $12 per square foot at the Simple finish level and does not include the survey, the soil report or permit fees, as what the design fee covers sets out line by line. Ask for the testing firm's quote at the first meeting, because it is one of the few costs you can price before anyone has drawn a line.
Why Houston makes it matter
The surface layers across much of Greater Houston are clay that swells when it is wet and shrinks when it dries. A slab sitting on it rides up and down with the seasons, unevenly, because the edges of a house dry out faster than the middle and a tree on one side pulls water from one corner. The foundation's job is to move as one piece and not crack as it does.
How much the ground can move, and in what pattern, is lot-specific. That is the whole reason a report exists. The structural engineer reads the clay's reactivity and the depth of the layer that changes with the weather, then chooses between a stiffened slab with deeper beams, a slab on engineered fill, or a deep foundation of piers. These are different amounts of concrete and steel, and the difference lands in the construction budget, not the design fee.
For reading the numbers once the report is in your hands, the companion piece on reading a geotechnical report for a Houston house walks through the five figures that matter. This one is about when the report should arrive and what it should be allowed to change.
What the report moves, in the order it moves it
A soil report is not just a document for the foundation sheet. Four decisions downstream of it are cheaper to make while the plan is still soft.
1. The foundation type, and with it the budget. A new custom home runs $180 to $220 per square foot at the Simple finish level, so a 3,000 sq ft house is $540,000 to $660,000 before the lot. A foundation that comes back heavier than the template assumed does not sit inside a rounding error of that figure. If it arrives in design development, you can absorb it by adjusting the scope. If it arrives with a bid in hand, the only lever left is cutting finishes.
2. The floor height. The report can call for a fill pad under the slab, and that pad has to be built, compacted and tested before anything is poured. That interacts directly with finished floor elevation, which is set by the floodplain rule, drainage, the sewer and the deed restrictions, whichever demands the highest floor. A fill recommendation can lift a floor that was already high enough on paper, and the front steps, the walk and the driveway slope all change with it. Better to learn that when the elevations are still being drawn.
3. Trees. Roots draw water out of clay, and a large tree near the house can dry one side of the soil far faster than the other. A report drilled near a mature oak describes soil that is already dried out beside it, and the engineer may recommend a root barrier, a deeper beam on that side, or a setback from the trunk. Whether the tree stays is a design decision, and it is a very different conversation before the plan is drawn around it than after.
4. Additions and pools. On a lot with an existing house, the ground under the old slab has already settled into a pattern. Tying a new addition to it can pair two foundations that move differently, which is why the soil report belongs at the start of any addition that bears on the old structure, and the same logic applies to anything heavy added later, a pool above all. An owner who plans a pool in year two should say so before the borings are drilled, so the firm can test the depth and groundwater that a pool excavation will meet.
Where it sits in the design sequence
Every phase of a custom home takes weeks, and the soil report has its own lead time that can hide inside them if it starts early enough. The phases below come from the site's schedule data: programming and site review 2 to 4 weeks, schematic design 3 to 6, design development 3 to 6, construction documents 4 to 8, permit review 3 to 9, and bidding 2 to 5.
New custom home — first meeting to construction start
That sums to roughly 17 to 38 weeks from the first meeting to a contractor, and none of it includes construction. A soil report ordered at the very start fits inside programming and site review without moving anything. The same report ordered at the start of construction documents adds its own weeks on top, because the structural engineer cannot finish the foundation sheet until it lands.
The soil report against the early design phases
The soil report's own range is a planning figure and not a quote. Scheduling the drilling crew takes days, field work is usually about half a day, and the lab turnaround that follows is typically a week or two, longer after a wet month when every lab in town is busy. Treat 2 to 4 weeks from the call to the finished report as a sensible assumption and ask the testing firm for its current number.
Should the report come before or after the survey?
After, and the order matters. The survey tells the testing firm where the lot's edges, its existing structures and its elevations are, so the borings land where the house will actually sit. It also shows any easement a drilling rig must stay out of. A report drilled before the survey is a report drilled at a guess, and the cost of that guess is a second mobilization if the footprint ends up somewhere the borings did not reach. If the survey is itself still pending, what a survey shows explains what to ask the surveyor to draw before anyone else visits the lot.
Can you order it before you know where the house goes?
Yes, and you usually have to. This is the practical tension in the whole sequence: borings are drilled once, before the plan exists, so they have to cover the area where the plan will plausibly land. Tell the testing firm the buildable zone and the likely footprint, not an exact outline, and ask for borings at the corners of that zone. The engineer can then design for the real position once it is fixed, with a few feet of freedom each way.
The honest case for waiting
Ordering early is not free, and the argument for waiting is real. A soil report is a cost you incur before you have confirmed the lot can host the house you want. If the setbacks, the deed restrictions or an easement shrink the buildable area enough that the project no longer works, the report was money spent on a lot you then walk away from. The plat and the restrictions should be read first, and the phases of design are a good map of what is settled by the time a report becomes worth paying for.
There is a second case. A house inside a large master-planned subdivision is often built from an area report covering the whole neighbourhood, and a tract foundation design can be reused across lots that sit close together in soil. A custom home on an individual lot, a teardown in an older neighbourhood, or a lot with a tree history, an uneven grade or known fill should have its own report. Your building department can say whether it requires one regardless.
A report also does not guarantee what lies between its borings. Two or four holes on a 7,500 sq ft lot sample a small fraction of the ground, and a pocket of bad fill 40 ft from the nearest boring will not appear on any page. The report lowers the odds of a surprise. It cannot remove them, so keep the testing firm's number for the day the excavation starts.
A sequence that works
Fitting the soil report into a custom home, in order
Notice that the structural engineer is in step 4, earlier than the usual practice of bringing them on in construction documents. On a lot where the report shows a reactive clay or a fill pad, a 30-minute conversation at that point saves a redesign later.
What if the report comes back worse than expected?
Then you are in the best place to hear it. A heavier foundation in schematic design is a line in the budget that can be traded against something else. The same news in construction documents is a change order against a plan that has been drawn, engineered and priced. The report is not the bad news. When it arrives is.
What to take from this
The soil report is the one document in the file that describes your lot, not an average Houston lot, and it carries decisions about the foundation, the floor, the trees and any future addition. Order it after the survey and before the plan hardens, give the testing firm a buildable zone and not a fixed spot, and let the structural engineer read it while the design can still bend.
For a new house, new custom homes sets out how this fits the rest of the work, and the schedule calculator at /#schedule shows the full design-to-construction timeline for your own project. For another view of how the ground and the drainage interact on clay lots, Modern Acre Studio has a related piece on grading and drainage on Houston clay lots.