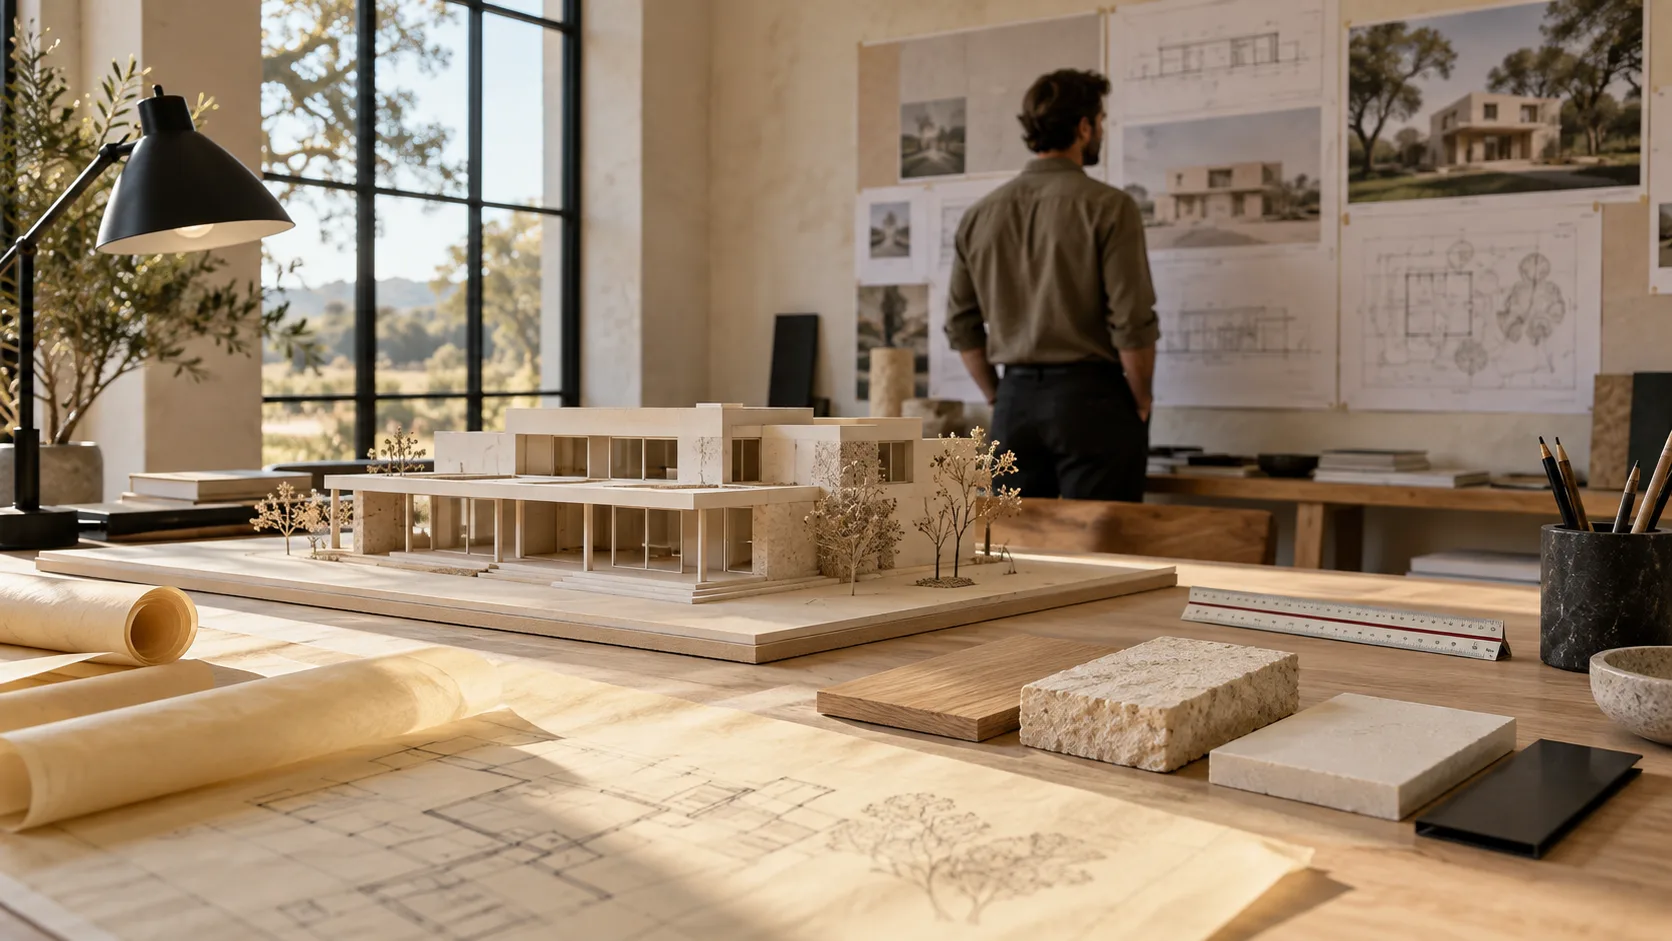
Design a custom home in three phases and each one settles a different kind of question. Schematic design decides how big the house is, what shape it takes and where it sits on the lot. Design development decides how it is built and what it is made of — structure, windows, roof, systems, the main finishes. Construction documents turn those settled decisions into the drawings a city reviews and a builder prices. For a new custom home in Greater Houston the three phases together take 10 to 20 weeks on this site's schedule figures.
The reason to know which phase decides what is cost. A change in schematic design costs an afternoon at the drawing board. The same change in design development means redrawing the consultants' work as well as ours. In construction documents, or after the set has gone in for permit, it can mean a second round of plan review and weeks added to a schedule you had already planned around.
The schedule the three phases sit inside
Design does not start with schematic design and does not end with the last drawing. On our figures, a new custom home runs through six phases from the first meeting to construction start:
- Programming and site review: 2 to 4 weeks
- Schematic design: 3 to 6 weeks
- Design development: 3 to 6 weeks
- Construction documents: 4 to 8 weeks
- Permit review: 3 to 9 weeks
- Bidding and contractor selection: 2 to 5 weeks
That adds up to 17 to 38 weeks, or roughly 4 to 9 months. The calculator below does the same arithmetic, and lets you change the one input that moves it most.
Design time is driven by how quickly decisions get made. Permit time is driven by the jurisdiction. Neither is driven by how fast anyone draws.
First meeting to construction start
—
A planning estimate from first meeting to construction start. It excludes construction itself, which is a separate schedule set by the builder.
The permit line in that tool is a generic 3 to 9 weeks. The permit timeline tool on the home page is specific to each authority, and in Bellaire and West University Place a new house runs 5 to 12 weeks, so on a lot there the upper end moves out.
First meeting to construction start, new custom home, by how fast decisions get made
Why is the range so wide?
Because the design phases move at the speed decisions are made, not at the speed anyone draws. The schedule tool models that directly: a household that knows what it wants runs about 4 to 7 months from first meeting to construction start, a normal pace runs 4 to 9, and a household with several people to satisfy runs 5 to 12. The drawing hours barely change between those three cases. The waiting does.
Before schematic design: the lot sets the brief
Programming and site review, the 2 to 4 weeks before any floor plan exists, is where the rules are read rather than assumed. That means the recorded plat, the deed restrictions, the survey and the ordinance of whichever authority permits the lot. Our guides on what a plat is and why it outranks the ordinance and which authority permits your lot cover those documents individually.
The output of this phase is a written program — rooms, sizes, relationships, the budget, the things you will not give up — and an envelope drawn on the lot. If you are preparing for that first conversation, Modern Acre Studio's piece on what to bring to a first meeting with an architect is a useful checklist.
Nothing in this phase is expensive to change, and that is the point of spending time on it.
Schematic design: size, shape and where the house sits
Schematic design takes 3 to 6 weeks and produces a small number of drawings — site plan, floor plans at a rough scale, simple elevations, often a massing model. It looks thin. It is where the most consequential decisions in the whole project are made.
How big the house is. Total conditioned area drives construction cost more than any finish choice. At this site's Simple finish level, a new custom home builds at $180 to $220 per square foot, so adding 400 sq ft in schematic design adds roughly $72,000 to $88,000 of construction before a single finish is upgraded.
One storey or two, and how the roof works. Storey count decides the foundation area, the roof area and the stair. Roof form decides the drainage story on the site plan and, in Bellaire, whether the house fits the height rule at all. Modern Acre Studio's comparison of gable, hip, shed and flat roof forms is a fair primer on what each form commits you to.
Where it sits on the lot. Front setback, garage position, driveway, the side yards, and in a jurisdiction with a coverage or open-area rule, how much of the lot the footprint may take.
These are also the decisions a local ordinance tests hardest, and they differ by city:
- In Sugar Land the 0.71 floor area ratio caps total floor area across every storey, separately from the 40% coverage limit in R-1. Schematic design is where the house is sized against both.
- In Bellaire height is measured to a 25 ft top plate and a 35 ft 6 in ridge from a reference elevation 3 ft above average natural ground, or the 500-year flood elevation plus 1 ft where that is higher. Floor-to-floor heights and roof pitch are schematic decisions, so this is where the height check is first run.
- In West University Place framed area of all buildings may not exceed 80% of the site, and 45% of the site must stay open. A two-storey scheme usually hits the framed-area cap first.
Can we change the floor plan after schematic design is approved?
Yes, and small changes are normal in design development — a closet moves, a door swings the other way, a bathroom gains a window. What becomes expensive is a change to the things schematic design fixed: moving the garage to the other side of the lot, adding a room that pushes the footprint past a setback, turning a single-storey wing into two storeys. Those unwind the site plan, the structure, the roof and every elevation, and they are cheapest to make before the structural engineer has started work.
Design development: how it is built and what it is made of
Design development takes another 3 to 6 weeks. The plan stops changing shape and starts gaining information. By the end of it, the house should be fixed in every way that affects structure, systems or the exterior.
Structure. Foundation type, beam and column locations, where long spans need steel. On Houston's expansive clay the foundation is designed to the soil report, and the structural engineer usually joins the project here.
Windows and exterior doors. Sizes, operation, manufacturer family and head heights. Windows are among the longest-lead items in the house, and their sizes lock the elevations.
Exterior materials. Where limestone stops and plaster starts, how the roof edge is finished, what the soffit is made of. Each transition becomes a wall section later, so each one changes the drawing count.
Mechanical, electrical and plumbing strategy. Where the equipment goes, how ducts reach the second floor, whether the ceilings have room for them. A ceiling that has to stay flat and clean has to be designed around the ducts in this phase, not discovered in the field.
Kitchen and bath layouts. Appliance sizes, sink and range positions, the island. Cabinet door styles and tile colours can wait. Where the range hood duct goes cannot.
What can I leave undecided until construction?
More than people expect. Paint colours, plumbing fixture trim finishes, cabinet hardware, light fixture models where the location is already fixed, and most loose finishes can be chosen during construction without touching the drawings, provided the permit set does not depend on them and the builder has carried a reasonable allowance. The honest test is simple: if the decision changes a dimension, a structural member, a wall location or a rough-in position, it belongs in design development. If it only changes what gets installed on a surface that is already drawn, it can wait.
Construction documents: the decisions become a set
Construction documents take 4 to 8 weeks, and this is the phase that most resembles the image of an architect drawing. It is also the phase in which the least is decided. The job is to draw everything the first two phases settled completely enough for a plans examiner to approve it and a builder to price it — wall sections at every condition, door and window schedules, interior elevations, reflected ceiling plans, sealed structural drawings. Our guide to what a permit drawing set contains lists the sheets.
A change in this phase is expensive in a particular way. It is not one drawing that moves. Moving a window changes the floor plan, one or two elevations, the window schedule, the wall section at that wall, the header on the structural framing plan, and sometimes the interior elevation of the room behind it. Each sheet is a small edit. Coordinating all of them without missing one is the work, and a missed one becomes a question on site.
What happens if we change the design after submitting for permit?
The set under review stops being the set you intend to build. Depending on the change and the authority, either the revision is submitted into the current review, or the permit is issued on the old drawings and a revision is filed afterwards. Either way the changed sheets are reviewed again. On a minor interior change that may be quick. On anything that touches structure, height, the footprint or drainage, it is a genuine second review, and our plan review guide explains why those cycles take the time they do. The cleanest answer is to finish changing your mind before the set goes in.
The honest limitation
Phases blur, and anyone who describes them as sealed compartments is simplifying. A structural question found in construction documents can reopen a design development decision. A tight lot can force a schematic change when the survey arrives late. A household that settles every question on time can still lose 3 weeks waiting for a window quote or a soil report.
The phase structure is not a promise that nothing will move. It is a way of deciding things in the order that makes the fewest of them move twice — big before small, structure before surface — and of knowing, when a new idea arrives, roughly what it will cost to act on it.
What should be settled before each phase closes
What this means for the fee and the calendar
Architectural and engineering design runs $7 to $12 per square foot at the Simple finish level on this site's figures, so a 3,000 sq ft house carries roughly $21,000 to $36,000 of design fee before finish level and complexity push it up. That fee assumes each decision is made once. The cost calculator will run the build and fee range for your own square footage.
The calendar works the same way. The drawing hours in a 4-month project and a 9-month project are similar. The difference is almost entirely time spent waiting for a decision, or redrawing one that was made and then unmade. If you want a straight read on how your lot and your household are likely to move through these phases, our new custom homes page sets out how we approach it.