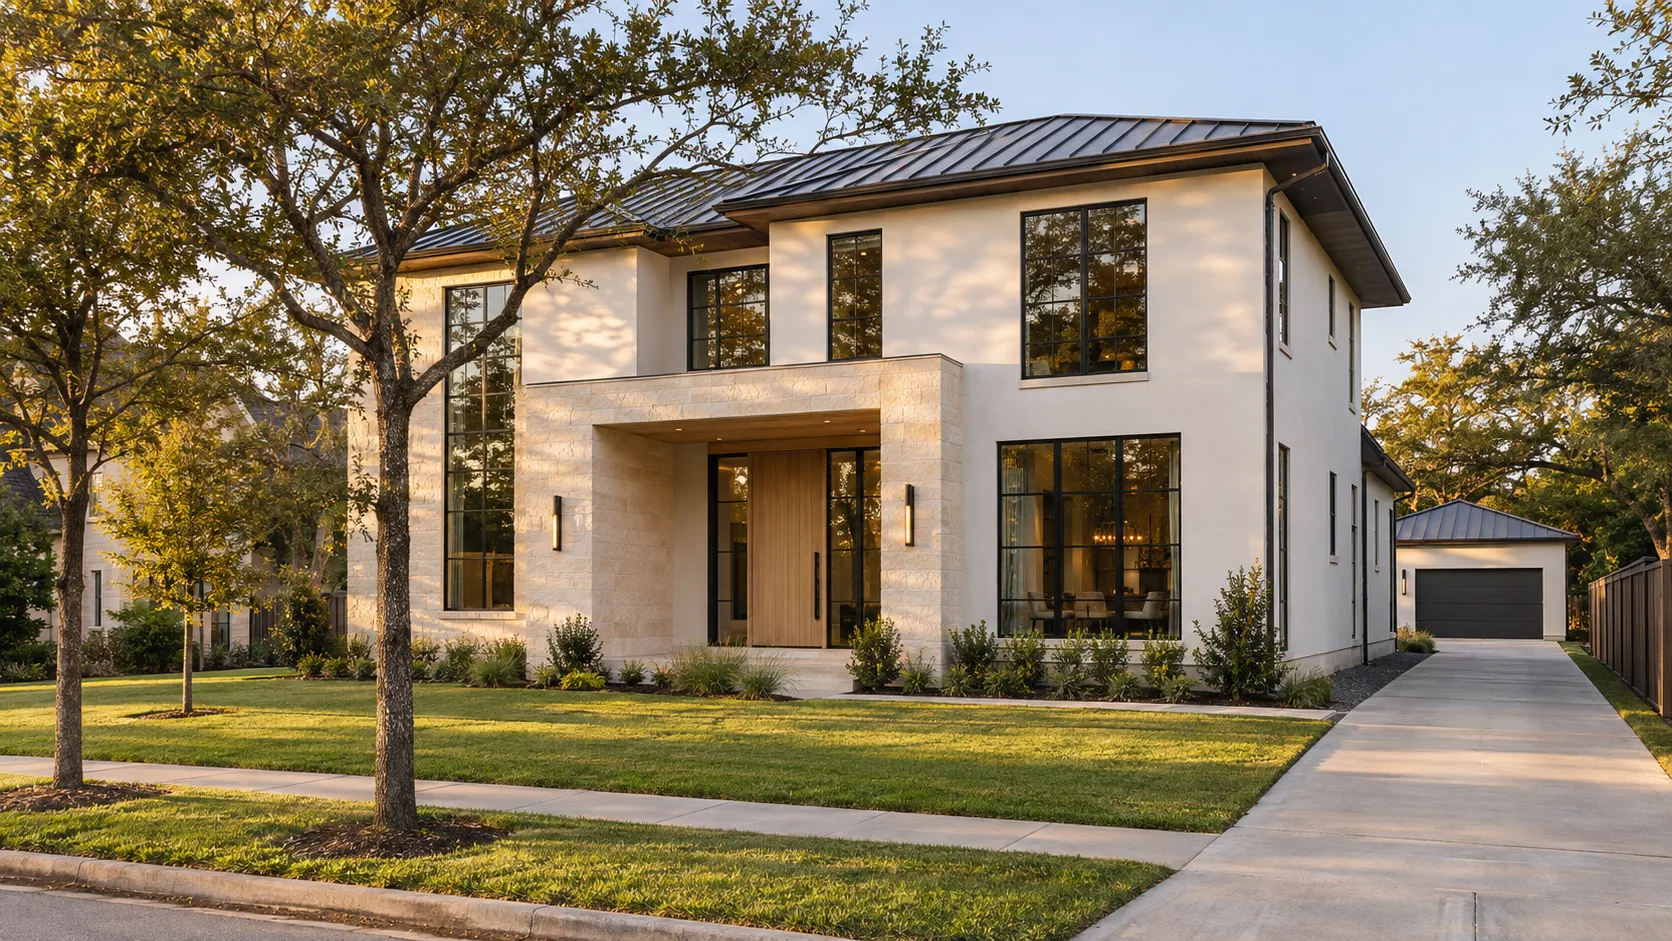
In Sugar Land's single-family districts, the total air-conditioned floor area of the house, plus the total area of every accessory building on the lot, cannot exceed 0.71 times the lot area. A 6,600 sq ft lot, the R-1 minimum, therefore tops out at 4,686 sq ft of counted space, however many storeys you stack it over. Coverage limits how much ground the house may occupy; the floor area ratio limits how much house there can be at all.
That second limit is the one people miss, because it never shows up on a survey. A setback line is a line you can see. A ratio is arithmetic someone has to do on your behalf before anything is drawn, and in Sugar Land the arithmetic depends on a definition that is worded differently from what most buyers assume.
The arithmetic: lot area times 0.71
The cap is set in the city's Land Development Code, Chapter 2, Table 2-72.1, which we last read on 2026-09-07 and which applies a maximum F.A.R. of 0.71 to four residential districts: R-1E, R-1R, R-1 and R-1Z. R-2, the duplex district, carries no F.A.R. limit in the same table. The multiply-and-compare is simple, and it is worth doing at the minimum lot size of each district so you can see the range.
Most counted floor area the 0.71 cap allows, at each district's minimum lot
Those are ceilings, not entitlements. The setbacks, the coverage limit, the 2.5-storey height limit and your subdivision's deed restrictions all have a say before the F.A.R. does. But the ceiling is firm: no drawing set that exceeds it gets a permit as drawn.
On larger lots the same multiplier scales linearly. A 70 × 120 ft lot, or 8,400 sq ft, allows 5,964 sq ft. The R-1E Estate minimum of 1.5 acres, or 65,340 sq ft, allows 46,391 sq ft, a figure so large that nothing but the other limits will ever bind.
What the ordinance actually counts
The defined term matters more than the number. The city's definitions chapter, which we read on 2026-11-05, says F.A.R. is calculated by dividing the sum of two things by the lot's total square feet: the climate-controlled areas of the dwelling, plus the total square feet of all accessory buildings on the same lot.
Read that slowly. The house is measured by its air-conditioned area. The accessory buildings are measured by their total square feet.
Does an attached garage count toward the 0.71?
As the definition is worded, only the climate-controlled part of the dwelling counts, and an attached garage is not climate-controlled. That points to an attached garage sitting outside the ratio. We say "points to" deliberately. The code's separate, older term "Floor Area" excludes residential private garages, carports, porches and breezeways, which agrees with that reading, but the two definitions are not identical, and the F.A.R. definition is the one the bulk table uses. Ask the plan reviewer in writing how your specific garage is treated before the design depends on it.
Does a detached garage or a pool house count?
On the wording, yes, and in full. The code lists private garages among the common accessory buildings, and the F.A.R. definition adds the total square feet of all accessory buildings, not just the climate-controlled part. A 500 sq ft detached garage therefore uses up 500 sq ft of the allowance, where the same garage attached to the house may use up none. That is a surprising difference, and it is a real design lever: on a lot that is near its cap, attaching the garage can free several hundred square feet for living space.
Do porches and patios count?
An open porch or an uncovered patio is not climate-controlled, and it is not an accessory building, so under the definition as written it does not enter the ratio. It does take up ground, which brings in the other limit.
Coverage and F.A.R. are two different limits
Lot coverage is defined separately. The code counts the percentage of the lot area occupied by all enclosed areas of buildings on the lot, primary and accessory, measured at ground level. That includes the garage, attached or not, which the F.A.R. may not. The caps are 40% in R-1E, R-1R and R-1, and 50% in R-1Z.
The two limits cross at a predictable place. A single-storey house can never reach 0.71, because coverage stops it at 0.40 on the ground first. A house with two full storeys of equal size reaches 0.71 as soon as its footprint is 35.5% of the lot, which is inside the 40% coverage cap. So on a two-storey plan, the ratio is usually the tighter limit and the coverage is the looser one, unless a big garage and a roomy porch eat the footprint first.
Sugar Land R-1 Standard Single-Family — a 70 × 120 ft lot
The diagram above shows the setback box, coverage and F.A.R. for a 70 × 120 ft R-1 lot, which is a reasonable stand-in for many Sugar Land lots. Notice how far the F.A.R. allowance runs beyond the footprint: the cap is a cap on the whole house, which is why it governs the design from the second storey up.
A worked example on a 70 × 120 ft R-1 lot
Take that 8,400 sq ft lot. The F.A.R. allows 5,964 sq ft of counted space. Coverage at 40% allows a 3,360 sq ft footprint.
Suppose the plan includes an attached 600 sq ft garage. It counts against coverage but, on the reading above, not against the ratio. That leaves 2,760 sq ft of ground-floor living area under the coverage cap. Stack a matching second floor and the total is 5,520 sq ft, which is 444 sq ft short of the F.A.R. ceiling. Here coverage, not the ratio, is the binding limit.
Now move the garage to a detached building at the back. It still counts against coverage, and now it also counts against the ratio, at 600 sq ft. The house plus garage can reach 5,964 sq ft, so the living area tops out at 5,364 sq ft. Same lot, same garage, and the choice of where to put it changes the answer by 156 sq ft of house. Neither answer is wrong. They are different trades, and they are worth drawing both ways at the start.
The same 70 × 120 ft R-1 lot, garage attached or detached
When the 0.71 does not apply
The definition carves out two exceptions: lots platted as a PUD before the lot was annexed into the city, and lots zoned as a Planned Development district. Some parts of the city are zoned as Planned Developments, and a PD has its own ordinance and its own development standards. We have not read any PD ordinance for this guide, and we are not claiming that a PD lot has no size limit. It means the 0.71 in Table 2-72.1 is not the rule that governs it. The PD's own text, and the subdivision's deed restrictions, will be.
So the first step on any Sugar Land lot is to find out its zoning district. R-1, R-1R, R-1E and R-1Z lots carry the cap. A PD lot has to be read from its own ordinance. The city's zoning map and its planning staff are the sources, and the broader question of which approval comes first is covered in our Sugar Land guide.
What the cap does to the budget
Cost per square foot does not change with the cap, but the cap does set a ceiling on what a project can cost. At the Simple finish level of $180 to $220 per square foot, a house at the R-1 maximum of 4,686 sq ft costs $843,480 to $1,030,920 to build, and one at the R-1Z maximum of 3,550 sq ft costs $639,000 to $781,000. Add design fees at $7 to $12 per square foot, which is $32,802 to $56,232 on the larger of the two.
The cap also removes one temptation. On a Sugar Land lot you cannot buy your way out of a small plan by adding another storey, because the ratio counts every conditioned storey. If the programme genuinely needs more than the lot allows, the choices are a larger lot, a smaller programme, or moving unconditioned space (a covered patio, an attached garage) out of the count. Our new custom homes page covers how that early feasibility work is done.
Additions count the whole house
The ratio applies to the total on the lot after the work, not to the new part. An 800 sq ft addition to a 2,400 sq ft house is tested as a 3,200 sq ft house against 0.71 of the lot, which is the same test a new house would face. A lot of at least about 4,510 sq ft is needed for that, so on most Sugar Land lots the additions that fail are not the small ones but the second additions, added to a house that was already close to the cap. We say more about this in our guide to renovating, adding on or rebuilding, and the practical checks for an upstairs addition are set out in adding a second story to a Houston house.
Checking your lot, in order
Testing a Sugar Land lot against the 0.71 cap
What we have not confirmed
We have not read how the city's plan reviewers treat a conditioned attic, a bonus room over the garage, or stair and ceiling voids in a two-storey volume, and the code text we read does not say. Those are the places an F.A.R. count is most often argued, and they are worth a phone call to the planning department before the plans are final. Deed restrictions and an architectural control committee often limit the house further. For the city's own code, the definitions chapter is on Sugar Land's Land Development Code at Municode, and a general introduction to how the two limits differ is on the Modern Acre Studio site.
Official sources — Sugar Land
Questions
Is the 0.71 the same as lot coverage?
No. Lot coverage is a percentage of the lot's ground that enclosed buildings may occupy, capped at 40% in most single-family districts and 50% in R-1Z. The F.A.R. caps total counted floor area across all storeys at 0.71 times the lot. A single-storey house meets coverage first. A two-storey house usually meets the F.A.R. first.
Does the second floor count?
Yes. The air-conditioned area of every level of the dwelling counts, which is the reason the ratio cannot be avoided by building up. Adding a storey adds to the total.
Can a variance raise the cap?
The code provides a Zoning Board of Adjustment, and we have not researched whether F.A.R. variances are granted. Treat the cap as fixed in planning, and ask the planning department about the process if a design depends on exceeding it.
Is a garage apartment or guest house counted?
Anything that is an accessory building is counted at its total square feet, climate-controlled or not, under the definition we read. A detached guest house of 600 sq ft uses 600 sq ft of the allowance. Confirm the treatment of any accessory dwelling with the city before the design is fixed.
How do I find my lot's area?
From the recorded plat, which states lot dimensions, or from a current boundary survey. Listing sites and appraisal records often round or misstate it. Our guide to what a survey shows explains why the survey is the figure to use.