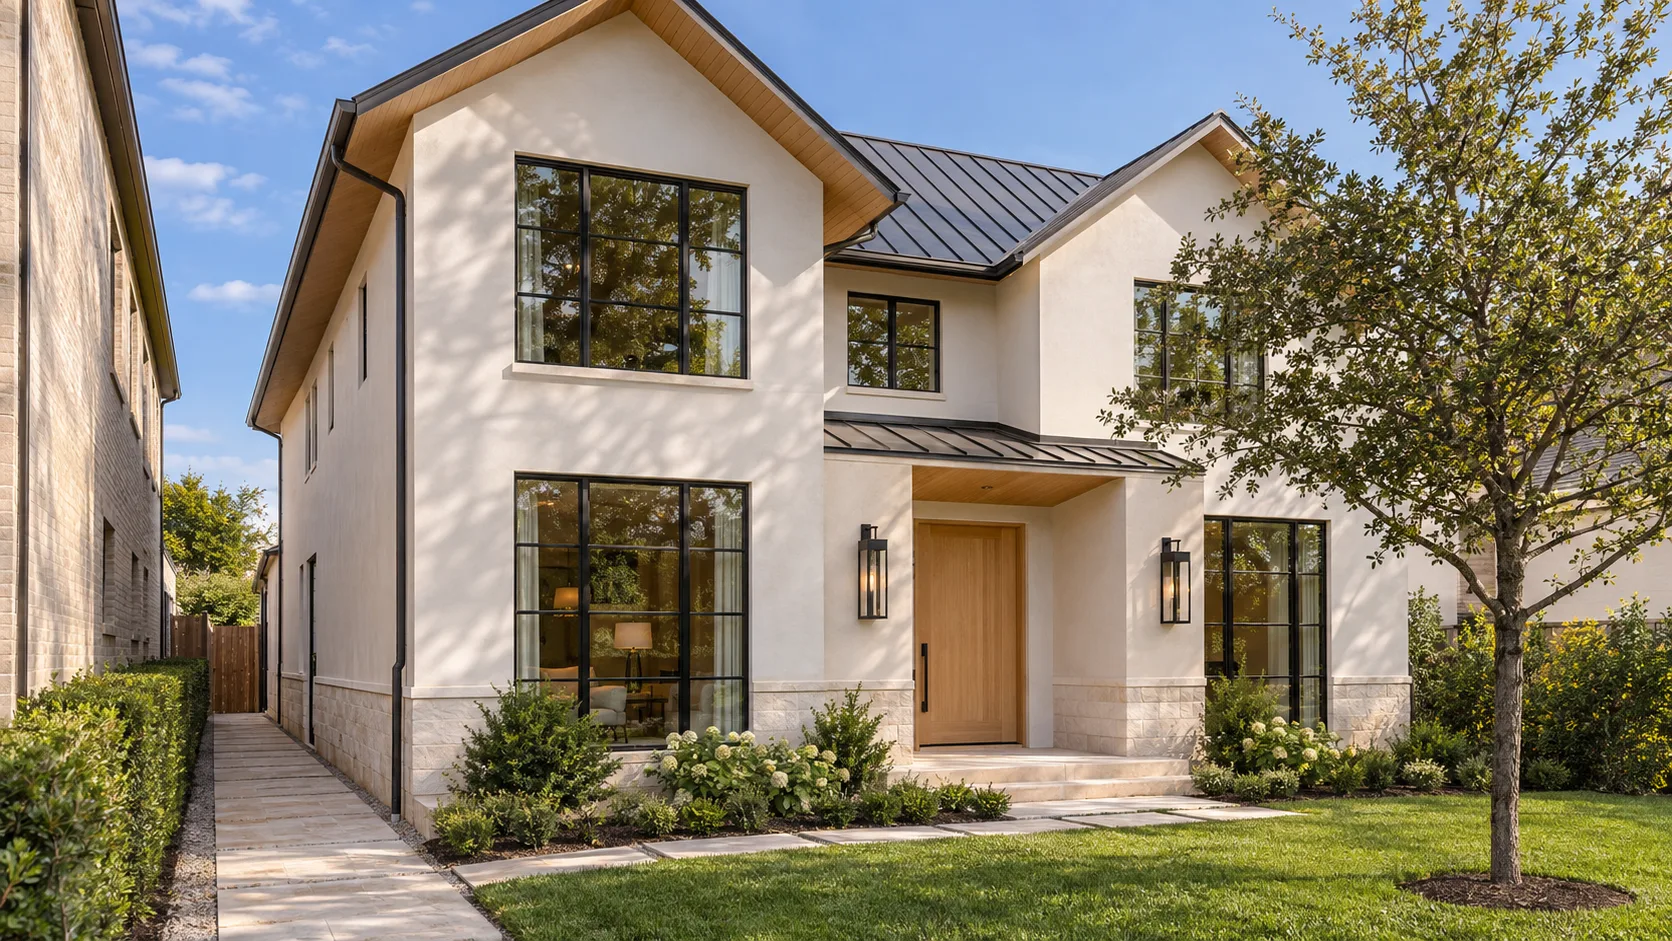
In Bellaire the side setback depends on how wide your lot is. On the R-4 and R-5 lots it is 5 ft a side under 70 ft wide, 6 ft from 70 to 90 ft, and 8 ft above 90 ft; on R-3 it is 6 ft up to 90 ft and 8 ft beyond. Because the steps are abrupt, a lot 1 ft over a threshold can leave a narrower buildable width than the lot next door: 59 ft of house on a 69 ft lot, 58 ft on a 70 ft one.
That is a small number with large consequences, because width is the dimension a house plan is least able to give up. It decides whether a garage sits beside the house or behind it, whether the hall runs down the middle or along one wall, and whether you need a second storey to get the rooms you counted on. This guide is built around that rule, the three places it changes, and how to test a lot against it before you pay for the lot.
The three steps, and where they fall
Bellaire sorts its residential lots into districts, and the side yard follows the district and then the width. We read the numbers from the city's Code of Ordinances, Chapter 24, Article V, Table 24-531-1, as it stood on 2026-09-07 (the city replaced Article V in its entirety that day).
| District | Smallest lot | Front | Side | Rear | Coverage cap |
|---|---|---|---|---|---|
| R-1 | 14,400 sq ft, 80 ft wide, 125 ft deep | 50 ft | 8 ft | 10 ft | 55% |
| R-3 | 7,400 sq ft, 60 ft wide, 100 ft deep | 30 ft | 8 ft above 90 ft wide, 6 ft at 90 ft or less | 10 ft | 55% |
| R-4 | 5,000 sq ft, 100 ft deep | 25 ft | 8 ft above 90 ft wide, 6 ft from 70 to 90 ft, 5 ft under 70 ft | 10 ft | 60% (see below) |
| R-5 | 5,000 sq ft, 50 ft wide, 100 ft deep | 25 ft | same as R-4 | 10 ft | 55% |
Three things in that table are easy to miss.
- R-1 does not step. It is a big-lot district with a flat 8 ft side yard and a 50 ft front yard, so the cliff below never arises there.
- R-4's 60% cap changes on larger lots. Above 7,000 sq ft, the cap becomes the greater of 4,200 sq ft or 55% of the lot. On a lot that size the two rules meet at about 7,640 sq ft, and past it the 55% figure is the one that governs.
- The front yard follows the district, not the street. A 25 ft front yard in R-4 and R-5 becomes 30 ft in R-3 and 50 ft in R-1, so the lot you are looking at can lose 5 to 25 ft of depth before a single side yard is counted.
Bellaire is zoned, so every lot has a district letter, and finding it is a lookup rather than a research project: ask the city's Development Services for the letter for the address, and ask for it in writing. Do that first. Everything below depends on it.
The cliff, drawn
Take the R-4 and R-5 rule and subtract both side yards from the lot width. The width left for the house is not a straight line.
Width left for the house after both side yards, R-4 and R-5
Read it left to right and it climbs, then drops, then climbs again. A lot of 69 ft leaves 59 ft of house (5 + 5 = 10 ft of side yard). A lot of 70 ft leaves 58 ft (6 + 6 = 12 ft). A lot of 90 ft leaves 78 ft, and a lot of 91 ft leaves 75 ft, because both sides jump from 6 ft to 8 ft and take 4 ft of width between them while the lot gained 1. The 91 ft lot is 1 ft wider on the survey and 3 ft narrower on the plan. R-3 has only the second cliff, at 90 ft.
We should concede what this does and does not mean. A wider lot is almost always still the better lot: a 100 ft lot leaves 84 ft of house against 40 ft on a 50 ft lot, and the steps are noise next to that. The cliff matters in a narrow window, when two lots are close in width and you are paying for the extra foot. It also matters when you are sizing a design to a lot you have already bought, because the 3 ft you were counting on is not there.
The thresholds are measured as the ordinance defines lot width, and on an irregular or corner lot that is a question for the survey, not for a tape measure on the street. Our companion pieces on what a building setback measures from and on which side of a corner lot is the front cover the two places where people most often measure the wrong thing.
A 50 × 100 lot in R-5: the setbacks decide, not the coverage cap
Most of the pressure in Bellaire is on the smallest lots, so start there. A 50 × 100 R-5 lot has 5,000 sq ft. The coverage cap of 55% allows 2,750 sq ft. The setbacks, though, take 25 ft off the front, 10 ft off the rear and 5 ft off each side, which leaves a box 40 ft wide and 65 ft deep: 2,600 sq ft.
50 × 100 R-5 lot: the two limits on the footprint
The setbacks bind first, by 150 sq ft, and that is the useful finding. The coverage percentage reads like the limit, and a buyer who works out 55% of 5,000 and designs to 2,750 sq ft has drawn a house that does not fit the box. The same is true if the lot happens to be R-4 rather than R-5. R-4's cap is 60%, which would allow 3,000 sq ft, but the 2,600 sq ft box is still smaller, so the extra 5 points of coverage buy nothing on a 50 × 100 lot. On that lot, the district letter changes the paperwork and not the footprint.
What the footprint buys is a separate question, answered by what lot coverage counts: porches, garages and covered patios are counted differently by different authorities, and we have not confirmed from Bellaire's code which of them count toward its cap. Confirm that before you trade a covered patio for a bedroom.
A 75 × 110 lot in R-4: here the coverage cap binds
Now a lot that is wide enough to be in the middle step. A 75 × 110 R-4 lot has 8,250 sq ft. The sides are 6 ft each, so the width left is 63 ft. The depth is 110 − 25 − 10 = 75 ft. The setback box is 63 × 75 = 4,725 sq ft.
75 × 110 R-4 lot: the two limits on the footprint
The lot is over 7,000 sq ft, so the cap is the greater of 4,200 sq ft or 55% of 8,250, which is 4,537 sq ft. Coverage binds this time, by about 188 sq ft. The two rules trade places as the lot grows: on the small lot the setbacks are the limit, and on the larger one the percentage is. That is why a rule of thumb like "Bellaire allows about 55%" fails in both directions, and why we always draw the box and run the cap on the same page.
What narrow width does to a design
Width is the rule that pushes a house upward. Take the 50 × 100 R-5 lot: a 40 ft box has room for a two-car garage and a narrow living wing beside it, and not much more. A plan that hoped for a garage, a hall and a stair all side by side will not fit, and the answer is a second storey with the bedrooms stacked over the ground floor.
That brings in the other Bellaire rule, which is a height rule. The ordinance allows 2.5 stories, with the top plate of the second storey at 25 ft or less and the ridge at 35 ft 6 in or less. It is measured from a flood-aware datum rather than from the ground, and we have written separately about how building height is measured. The two rules interact in a way that a lot buyer often sees only at design stage: the narrower the lot, the more of the program lives on the second floor, and the height rule then decides how generous that floor can be.
The minimum floor areas are a floor under all of this, not a constraint on a normal lot: 1,100 sq ft in R-4 and R-5, 1,250 sq ft in R-3 and 1,600 sq ft in R-1. Even the 2,600 sq ft box on a 50 × 100 lot clears them by a wide margin.
Testing a lot before you pay for it
The checks take a day or two and are worth doing before the option period ends. The order matters because each step feeds the next.
Testing a Bellaire lot against its side yards
The survey is the document that settles it. If the survey and the plat disagree on width, that disagreement is the first thing to resolve, because on a lot within a foot or two of a threshold it can change the side yard.
The deed restrictions come last and are separate: Bellaire's permit is not a finding that your house complies with them. For a wider view of what to weigh in a lot before an offer, Modern Acre Studio has a useful note on evaluating a lot before you buy.
Review time, and why getting the step right early matters
A new house in Bellaire takes 5 to 12 weeks of plan review, at permit fees of $3,000 to $11,000, which ties West University Place for the slowest of the seven jurisdictions we track and sits at the top of the range on fees. Each comment cycle can add weeks. A drawing set that applies the wrong side yard is the type of error a reviewer catches immediately and cannot read past, so the cost of getting the 5, 6 or 8 ft wrong is a cycle, plus whatever redesign follows.
The city publishes its own requirements and fee schedule, and they are the authority on anything here. Use them rather than anything on a listing page.
Official sources — Bellaire
How do I find out which Bellaire district my lot is in?
Ask Development Services for the district letter for the address, in writing. Confirm the width from the recorded plat and the survey, not from the listing's lot dimensions, since the side yard depends on it.
Does the side setback step apply to both sides?
Yes. The figure is per side, so 5 ft is 10 ft in total, 6 ft is 12 ft and 8 ft is 16 ft. That is why a threshold crossing costs more than a single foot of width: the lot gains 1 ft and the two sides together lose 2 or 4 ft.
Can I build closer to a side line for eaves or a bay window?
Eaves, chimneys and bay windows may project into the side yard, but they must stop 3 ft short of the side property line, and no other side projection is allowed. On a 5 ft side yard that leaves a projection of 2 ft at most, so a bay that works on a wider side yard may not work on a narrow one.
Do the steps apply on a corner lot?
The width thresholds apply, but a corner lot platted after the ordinance treats both street frontages as front yards unless the plat draws a side building line of 10 ft or more. That is a separate and heavier reduction than the side-yard step, and we cover it in our guide to corner lots.
Is it worth paying more for a lot that is just over a threshold?
Usually not for the width alone. A lot at 91 ft will leave less house than one at 90 ft, so the extra price has to be buying something else: depth, orientation, trees or position on the block. If the only difference is the extra foot, you are paying to build 3 ft narrower.
Where this leaves a lot buyer
The side setback in Bellaire is a step function, and a step function rewards anyone who looks at the numbers before the offer. The right comparison between two lots is the setback box each one leaves, not the lot dimensions on the listing, and a sensible spreadsheet has three columns: lot width, side yard and width left. Our new custom homes page explains how a project starts, and the permit timeline tool shows how Bellaire's review compares with the other authorities.
If you have a specific lot in mind, tell us the address and we will come back with the district, the setback box and the cap for that lot.