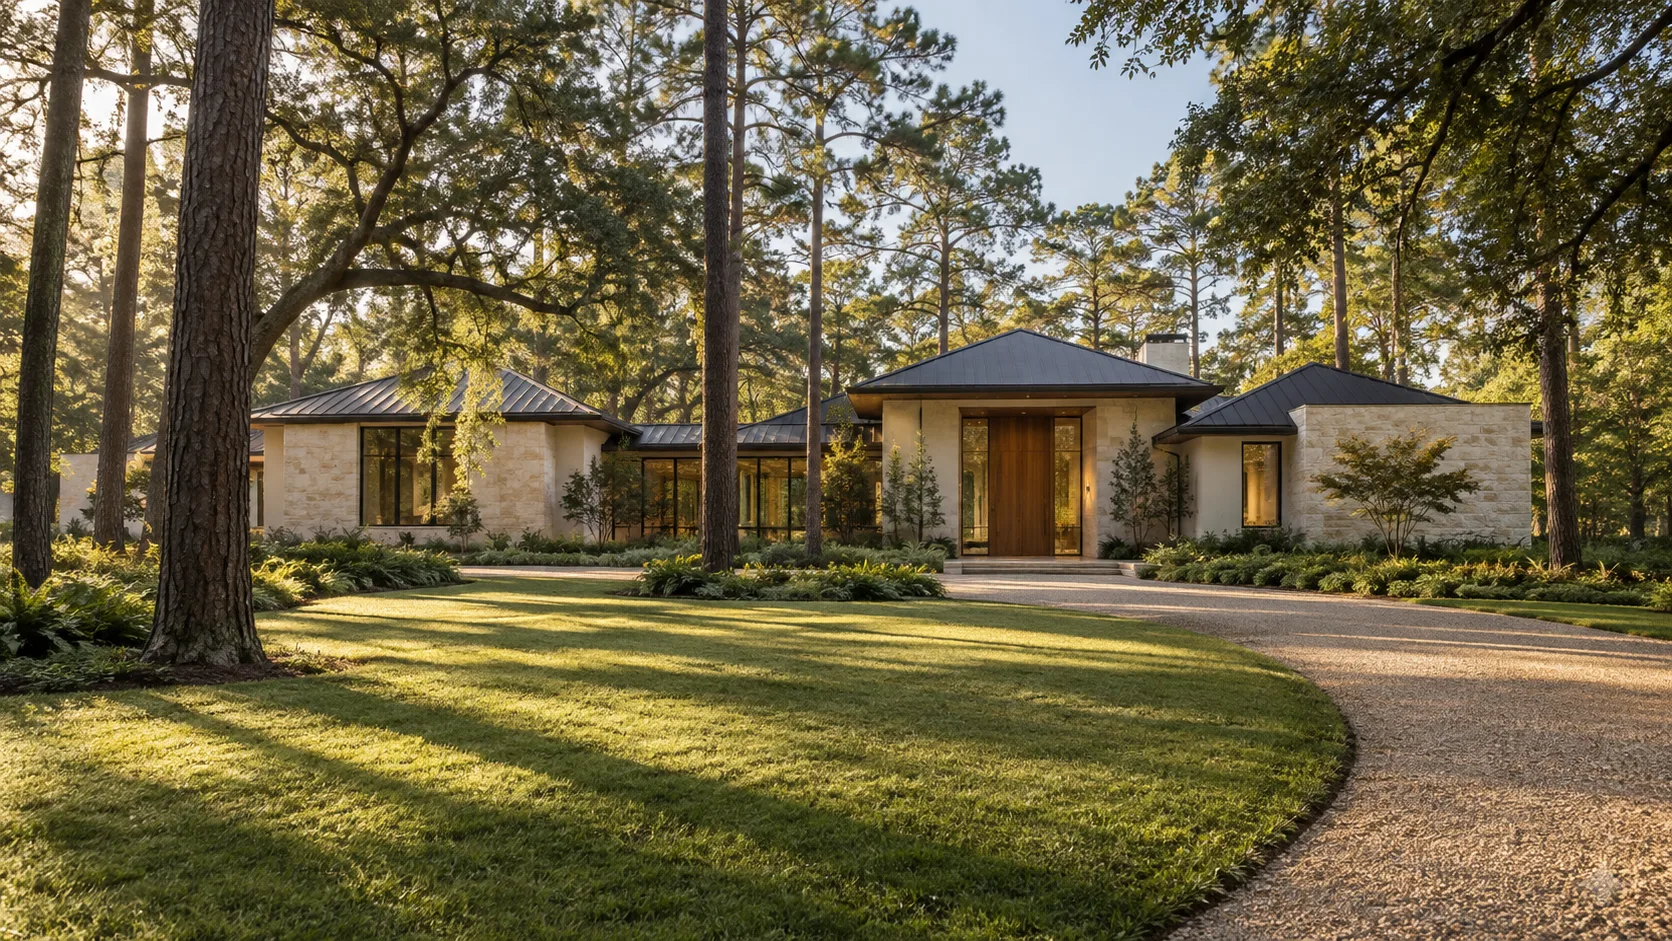
"Memorial" does not tell you who permits your house. A lot with a Memorial address can sit inside the City of Houston, or inside one of six separate villages — Bunker Hill Village, Hedwig Village, Hilshire Village, Hunters Creek Village, Piney Point Village and Spring Valley Village — and each of those is its own city, with its own council, its own code of ordinances and its own building official. Two neighbours on the same street can answer to different governments.
That makes Memorial the opposite of a neighbourhood where you can learn one set of rules and apply it everywhere. Before a single line is drawn, the first question is not "what can I build?" but "who decides?" Everything else in this guide follows from that.
Why "Memorial" is a label and not a jurisdiction
The name comes from the area around Memorial Drive on Houston's west side, and in everyday speech it covers a large stretch of wooded residential land. The map underneath that name is a patchwork. Part of it is the City of Houston. Part of it is made up of the six villages listed above, which are incorporated municipalities in Harris County. The villages are small and sit close together, which is why people use one word for all of them.
Incorporated means each one adopts and amends its own ordinances. We have not read any of the six villages' codes for this site. Our verified ordinance data covers Bellaire, West University Place, Sugar Land, Pearland and the City of Houston's Chapter 42, and nothing in it speaks for a Memorial village. So this guide gives you no setback, height or coverage figure for any of them, and you should be suspicious of any page that does without citing the village's own published code. A neighbouring city's table is not a substitute. A search summary has already handed us another Texas city's numbers once, and a figure like that looks entirely plausible until a permit reviewer points out whose it was.
What we can say with confidence is structural, and it is enough to plan the first month.
How do I know which part of Memorial my lot is in?
Check three sources in this order, and treat the first as a lead and the third as the answer.
- The appraisal district record. The Harris Central Appraisal District record for the property lists the taxing units the lot pays, and a village shows up there by name. A lot in the City of Houston lists the City of Houston instead.
- The recorded plat. The plat shows the subdivision, the lot dimensions, the building lines and the easements — and the subdivision name often tells you which municipality the original developer platted within.
- A call to the permit office. Ask the village hall, or the City of Houston's permitting centre, whether the address is inside their limits. A short call, with the plat reference in hand, settles it.
Finding who permits a Memorial lot
The same discipline applies on the edges. A lot a few hundred feet from a village boundary can be on the other side of it, and a city limit can follow a line that does not match the street. Our broader guide to which authority permits your lot goes through the checking process in more detail, and it matters in Memorial more than almost anywhere else we work.
What does not change between the six villages and Houston
Some things are the same everywhere in Memorial, whoever holds the permit.
The plat and the deed restrictions come first. In the City of Houston, which has no zoning, Chapter 42 states that where deed restrictions provide a deeper building line, the deed restrictions control (Sec. 42-150(b), which we read on 2026-09-07). Whether a given village does something comparable is a question for that village's code, not an assumption to import from Houston. What we can say without reading six ordinances is that the recorded plat is the document that created the lot, and it will carry building lines and easements whichever government stands behind them. Our explainer on what a plat is and why it outranks the ordinance covers how to read one.
A survey is the starting document. Many Memorial lots are large, irregular or wooded, and that is where a current survey earns its fee. It locates the boundary, the existing house, the easements and, on a wooded lot, the trees that matter. Without it, nobody can say how much of the lot you can actually build on.
A larger lot does not make the process shorter. It tends to make the design freer and the site work heavier. Long drives, utility extensions, tree protection and drainage across a larger area are all site questions, and they take time whether the lot is 15,000 sq ft or an acre. Modern Acre Studio's piece on siting a house is a useful companion for the design side of a deep wooded lot.
Are the Memorial villages easier to build in than the City of Houston?
Not as a rule, and anyone who says so has not seen your lot. A small city can have a quicker, more personal review because there are fewer applications in the queue, or a stricter one because its council wrote tighter limits. Either is possible. The only honest answer is that the difference is specific to the village, and it shows up in two places: the written code and the way the reviewer reads it. We would not guess at either without having read the code.
The two approvals that can stack in Memorial
Memorial lots frequently face two reviews rather than one: the building permit from the municipality, and a deed-restriction or civic-association approval of the design. The two test different things and run on different clocks. Our Sugar Land guide lays out how that stacking works, and the same logic holds here: the permit tells you the design meets the ordinance, and the private approval tells you it meets the subdivision's own standard.
Where both apply, the order matters. Filing the private approval before the permit set is finished means a change requested by the committee does not force a resubmittal to the city. Filing the permit set first and the private approval second runs the opposite risk, a committee comment that reopens drawings the city has already reviewed. We prefer to file the private approval at the end of design development, when the plan, elevations and materials are settled but the construction documents are not.
The schedule effect is easy to underestimate. Our planning ranges run 3 to 6 weeks for design development and 4 to 8 weeks for construction documents, followed by 3 to 9 weeks of permit review. Those ranges are regional, not Memorial-specific. Treat any private-approval wait as extra on top, ask the association what its meeting cycle is, and put the answer on the schedule at the start.
Design time is driven by how quickly decisions get made. Permit time is driven by the jurisdiction. Neither is driven by how fast anyone draws.
First meeting to construction start
—
A planning estimate from first meeting to construction start. It excludes construction itself, which is a separate schedule set by the builder.
What the design usually has to answer on a Memorial lot
We are not describing a code here, only the questions a design on this kind of lot tends to meet, because the lots are similar even when the governments are not.
Trees. Memorial is known for its pines and oaks, and a mature tree can decide where the house goes. Whether a village or the City of Houston regulates removal or protection is a question for the specific ordinance. For the City of Houston, our permit data lists tree and sidewalk requirements among the extra reviews on a project, so a Houston-side lot should expect to be asked. For a village, ask.
Drainage. A large lot with a big roof and a long drive sheds a great deal of water, and the neighbours downhill are the first to notice. The City of Houston's review includes a drainage and detention check. Whether a village adds one, and at what threshold, is another village-specific question. Our explainer on impervious cover shows how quickly a drive and a pool deck add up.
Floodplain. Parts of the area drain toward the bayous. Whether a particular lot is in a mapped floodplain is a map question answered per address, and the answer can set the finished floor height. We cover how that elevation is set in finished floor elevation.
Scale. Plenty of Memorial rebuilds replace a modest older house with something much larger. A larger house is not automatically a problem, but it is where a village's height, setback or floor-area language begins to bite, and where a neighbour's view of the street changes. That is the point at which having read the actual ordinance, rather than assuming, saves a redesign.
Can I rebuild a house on the same footprint?
Sometimes, but do not assume it. An older house may sit closer to a line than today's rules would allow, and whether that position survives a demolition depends on the specific code. The answer in Memorial is again village by village.
A concession about how little a guide like this can settle
We would like to hand you a table of Memorial setbacks (our guide to renovating, adding on or rebuilding shows why the rebuild question matters). We cannot, and we would rather say so than publish a plausible one. Each village's rules are theirs to publish and theirs to change, and a number we found secondhand would be a liability the day you relied on it.
What a guide can honestly do is move the first conversation earlier. If you are weighing a lot in this area, the cheapest hour you can spend is on the phone with the right office before you close, asking for the residential checklist and the current code sections on height, setbacks and tree rules. Our lot-feasibility calculator is a rough generic check, and its own note says it does not match any one city. Use it to frame questions, not to answer them.
A short checklist before you buy or draw
- Confirm the governing municipality from the appraisal record, the plat and a phone call.
- Get the recorded plat and the deed restrictions, and read the building lines and any design standards in them.
- Order a current survey, including trees on a wooded lot.
- Ask the permit office for its residential checklist and its current code sections.
- Ask any civic association about its approval cycle and what it needs to see.
- Only then set a program, a size and a budget.
Before a Memorial design starts
The City of Houston's own published pages are below for lots on the Houston side of the line. For a village, start from that village's own website and check any link in a browser before relying on it.
Official sources — City of Houston
For a first conversation about a specific lot, our new custom homes page describes how we begin, and the consultation page is the place to start it.