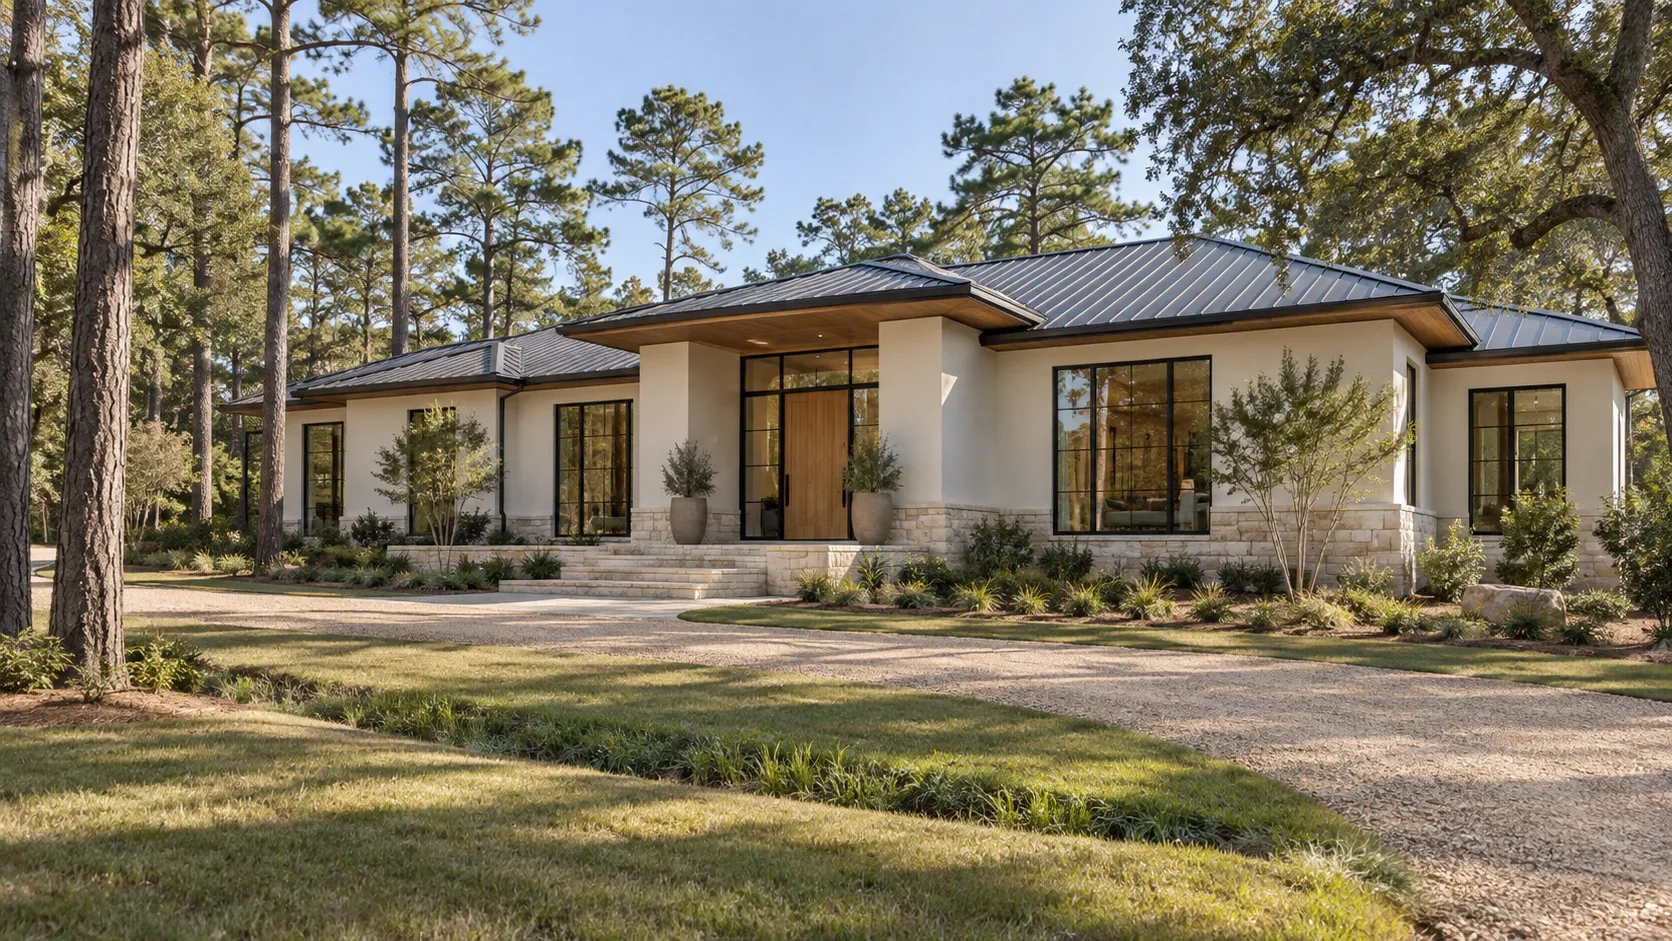
In most of what people call Cypress, and everywhere else in unincorporated Harris County, no ordinance tells you how far back from the side lot line a house must sit, how much of the lot it may cover or how tall it may be. Harris County has no zoning and no setback rule. What sets those limits is the recorded plat and the deed restrictions for your subdivision — and if neither says anything, nothing public does.
That sounds like freedom, and on an older acreage tract with no restrictions it very nearly is. In a master-planned section it is closer to the opposite: the private rules are the only rules, they are usually detailed, and the county will issue a permit without ever reading them. This guide explains who decides each edge of the house on an unincorporated lot, what the county does review, and where the absence of a zoning code costs people money.
The absence of rules is the rule
Every other jurisdiction we have written about hands you a district table. Bellaire caps height from a flood-aware datum; West University Place counts open area; Sugar Land limits floor area to 0.71 of the lot; Pearland's side yard depends on the plat date. Each of those tables is a floor under the design — the city will not let the house get bigger than it says.
Unincorporated Harris County has no table. The county's permitting is run by the Office of the County Engineer, and its real levers on a house are three: floodplain management, platting, and driveway or culvert access to a county road. None of them is a setback, a coverage cap or a height limit.
So the envelope has to be assembled from private documents, edge by edge:
- The front comes from the building line drawn on the recorded plat. Most subdivision plats show one; some older acreage tracts do not.
- The sides and rear come from the deed restrictions, if they set them. Many do — side setbacks, rear setbacks, and often a separate line for detached garages and pools.
- Height and storeys come from the deed restrictions, if they say anything. Some cap storeys, some cap feet, some say nothing.
- Minimum house size, masonry, roof pitch and garage orientation are deed-restriction matters too, reviewed by the association's architectural control committee on its own calendar.
- How high the floor sits can come from the county, if the lot is in a mapped floodplain.
What is specific to Harris County (unincorporated)
- No zoning and no setback ordinance. The building line comes off the recorded plat and the deed restrictions, and nothing in county regulation replaces them.
- Floodplain management, platting and driveway or culvert access are the county's real levers on a residential project.
- The old permits address, eng.hctx.net, now redirects to oce.harriscountytx.gov — a link written from memory will look alive while pointing at a moved site.
The practical consequence is that nothing about the envelope can be read off the county's website. It has to be read off the documents recorded against your lot — and until they are in hand, any sketch of a house on the site is a guess.
Is there really no setback at all in unincorporated Harris County?
No county setback, no. The building line on the recorded plat still binds the lot, and so do any setbacks in the deed restrictions. If a lot has neither — which happens on older tracts that were never subdivided in the modern way — then nothing in county regulation replaces them. Practical limits remain: the building code's separation and fire rules between structures, the easements drawn on the plat, and the county's floodplain and driveway requirements.
Do I need a permit to build a house outside the city limits?
Yes. The county issues permits for residential work through its Permits Division, and on many lots the floodplain review and the driveway or culvert permit are the parts that take the most thought. We plan on 3 to 8 weeks of review for a new custom home, 3 to 7 weeks for an addition and 2 to 5 weeks for a remodel, with fees in the region of $1,500 to $6,000 for a new house, $900 to $3,500 for an addition and $400 to $1,800 for a remodel. Those are planning ranges, not quotes.
What the county actually reviews
Because the county is not checking the house against a zoning table, its review is narrower and usually quicker than a city's. In our permit data it is the shortest and least expensive review in the region for a new home.
Typical plan review, unincorporated Harris County against the City of Houston
The gap is real but modest — about a week at each end for a new house. What the county spends its review on is different in kind.
Floodplain. If any part of the lot is in a mapped floodplain, the county's floodplain review decides how the house meets the ground. That usually means a finished floor set above a stated flood elevation, and it can mean fill limits, a pier or raised foundation, or equipment placed above that line. This is the one place in unincorporated Harris County where a public rule reliably changes the architecture and the cost — a raised floor changes the steps, the ramps, the garage approach and the foundation type, and all of it has to be drawn before the permit is applied for.
Platting. A lot that was never properly platted, or a tract being divided, runs into the county's platting requirements before a house permit is in sight. If you are buying acreage to split, or buying a parcel carved out of a larger tract by deed, confirm its platting status first.
Access. Where a driveway crosses a roadside ditch to reach a county road, the county issues a separate driveway or culvert permit, and the culvert has to be sized and set to its requirements. It is small work that is easy to forget until a builder is ready to pour the drive.
Why is the county's review faster than the City of Houston's?
Mostly because it covers less. The City of Houston also has no zoning, but it applies Chapter 42's building lines, its lot-size rules, and drainage, tree and sidewalk requirements inside the city. The county's review centres on floodplain, platting and access. A shorter review is not a lighter burden overall — it moves more of the checking onto you and your association.
Where the deed restrictions take over
In a master-planned section, the deed restrictions and the architectural control committee's guidelines are the zoning code in all but name. They are typically more specific than any city ordinance: a minimum square footage, a percentage of masonry on the front elevation, a roof pitch range, a rule about which way the garage may face, a fence height, a list of approved exterior colours.
Three differences from a city ordinance matter more than the content.
Nobody public enforces them. The county permit is not a finding that the house complies with your deed restrictions. It does not look. The association does, and its remedies can reach a finished house.
They run on the association's calendar. A committee that meets once a month can add a month or more to a schedule each time a submission comes back with comments. That review should start in schematic design, alongside the county permit, not after it.
They change. Many restrictions can be amended by the owners, and committees revise their guidelines more often than the recorded restrictions themselves. Ask for the current guidelines as well as the recorded instrument.
We covered the same split between city permit and private approval in our Sugar Land guide. The difference in unincorporated Harris County is that there is no city layer at all: where the deed restrictions are silent, the lot is unregulated on that point.
What if my lot has no deed restrictions?
Then the plat's building line, its easements and the county's floodplain and access rules are the whole envelope. That is rare in a modern subdivision and more common on older acreage. It gives you room, but it gives your neighbours the same room — there is nothing to stop a larger building, a workshop or a second structure going up on the next tract, close to your line. That is worth weighing when you choose where the house sits on the lot.
The concession: less regulation is not less work
We would rather be plain about this. A lot with no zoning can take more professional time to set up than a lot inside Bellaire or West University Place, not less. In a city with a district table, one ordinance answers most envelope questions and everyone reads the same document. In unincorporated Harris County the answers are scattered across a plat, a set of restrictions that may have been amended several times, an architectural control committee's current guidelines, a floodplain map and the county's driveway requirements. Each has to be found, read and reconciled before a floor plan is worth drawing.
The other concession is that the county's short review can create false confidence. A permit issued in 4 weeks says the floodplain, platting and access questions were answered. It says nothing about whether the association will approve the elevations, and an association refusal after construction starts is the most expensive kind of redesign there is.
None of that is an argument against building outside the city limits. The lots are often larger, the review is quicker, and on a lot with sensible restrictions the process is very workable. It is an argument for doing the reading first.
Where the rules usually bite on a Cypress lot
Most custom work we see outside the city limits in this corner of the county falls into one of three situations, and each has its own pinch point.
A lot in a master-planned section. The deed restrictions and the committee's guidelines decide almost everything visible. Start there, and treat the county permit as the shorter of two approvals running side by side.
An older subdivision with thin restrictions. Restrictions written decades ago may set a front line, a minimum house size and little else. The plat's building line and easements carry more of the weight, and the gaps mean more freedom — for you and the lot next door.
Acreage. On a larger tract the floodplain map and the access question usually matter more than any setback. A lot that looks high may have a mapped flood zone along a ditch or creek at the back; a long frontage on a county road means a culvert and a driveway permit. Both affect where the house can sit, and the survey is the document that shows them against the lot lines.
For a wider look at designing for storms and water in this part of Texas, the notes on storm-resilient custom homes are useful further reading — raised floors, roofs and openings that hold up in a Gulf Coast storm.
How do I find out whether my Cypress address is really in unincorporated Harris County?
Not from the mailing address. The city on an envelope is a postal name, not a jurisdiction, and the area people call Cypress includes land outside any city as well as land inside one. Check the appraisal district record for any city listed among the taxing units, read the recorded plat for the approving authority, and confirm with the permit office using the legal description. Our guide to which authority permits your lot sets out that check step by step.
Does being outside the city change what the house costs?
Not per square foot — materials and labour cost the same across the region. What changes cost is what the rules require. In unincorporated Harris County the rule most likely to do that is floodplain: a finished floor set higher above grade means more foundation, more steps and a longer driveway approach. Deed restrictions can add cost too, through masonry requirements or a minimum house size. Both are things to price early, from the documents, rather than discover at permit.
Before you commit to a lot outside the city limits
The documents that answer the envelope question are all recorded or mapped, and most can be gathered during an option period:
- The recorded plat, for the building line, the easements and any notes that bind the lots.
- The deed restrictions, every recorded amendment, and the current architectural control guidelines from the association.
- A current survey showing the lot lines, the building line, the easements and any flood zone against the lot.
- The floodplain status of the lot, and what it would mean for the finished floor.
- The access — whether the driveway crosses a ditch to a county road, and so needs a culvert permit.
With those in hand, the first few weeks of design — the 2 to 4 weeks of programming and site review before any floor plan exists — can settle what the lot really allows. Without them, a design can be drawn to a rule nobody wrote down, or against one somebody did.
The county's own permit pages are below. Its old address, eng.hctx.net, now redirects to the Office of the County Engineer, so an old bookmark may look alive while pointing at a moved site.
Official sources — Harris County (unincorporated)
If you are weighing a lot outside the city limits and want the recorded documents read against what you hope to build, that is the work we do at the start of a new custom home or an addition. Every lot here is governed by a slightly different stack of paper, and the stack is where the answer lives.